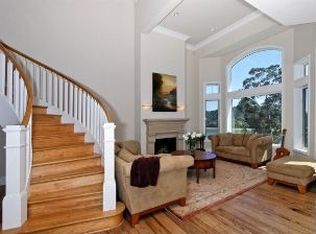
Discover unparalleled elegance in this exceptional 2-bedroom, 3-bath townhome within prestigious De Silva Island. Inspired by legendary architect Bernard Maybeck, this residence features exquisite architecture with modern design elements, timeless aesthetics, bespoke finishes, and panoramic views of the San Francisco skyline and Sausalito waterfront. The open floor plan offers flexibility to create a third en-suite bedroom or private office. A picturesque driveway meanders through lush wetlands along the edge of the San Francisco Bay with a sweeping water feature, meticulously maintained gardens with ornamentally pruned Japanese maples, vibrant seasonal flowers, and thoughtful garden lighting. Surrounding bird habitats add to the tranquil atmosphere a private sanctuary minutes from urban conveniences. Upon entering, you're greeted by a stunning grand marble foyer featuring an arched open carriage staircase with bespoke iron handrail by artist Dmitrii Volkov. Soaring ceilings and curated lighting create timeless elegance throughout. The newly remodeled open layout flows seamlessly with rich wide plank hardwood floors, expansive picture windows framing San Francisco skyline and Sausalito waterfront views in the Elegant great room with gas fireplace. Recently replaced windows enhance energy efficiency while electric window shades provide style and functionality. Chef's Kitchen features oversized island with seating for three, Taj Mahal quartzite countertops, double Thermador ovens, Viking commercial-grade range with grill, and Miele refrigerator. Butler's pantry with Grohe Blue system. Bay window breakfast nook with built-in banquet seating. Luxurious primary suite features fireplace, private deck, spa-inspired bath with soaking tub, walk- in shower, dual vanities, and spacious walk-in closet. Flexible guest suite/office overlooks sunny courtyard with fountain and landscaping. Laundry room and secondary closet with elevator conversion potential. Detached two-car garage sheet rocked with energy-efficient LED lighting and new garage doors and motors. Residents enjoy resort-style amenities: sparkling pool clubhouse, and scenic bayfront trails. Minutes from Highway 101, San Francisco, premier shopping, dining, pristine beaches, and wine country.
Closed
$2,150,000
55 De Silva Island Drive, Mill Valley, CA 94941
2beds
2,071sqft
Condominium
Built in 2001
-- sqft lot
$2,156,000 Zestimate®
$1,038/sqft
$6,568 Estimated rent
Home value
$2,156,000
$1.98M - $2.35M
$6,568/mo
Zestimate® history
Owner options
List your home for rent
$6,568/mo
Rent Zestimate®
Find your next renter with Zillow Rental Manager. Plus, with online applications, you can quickly screen prospective tenants – for free.
$6,568/mo
Rent Zestimate®
Refinance and save
$15,793/mo
Est. payment
Refinancing to a lower rate could help reduce your monthly payments and save thousands over the life of the loan.
$15,793/mo
Est. payment
Explore your selling options
Work with a Zillow partner agent
Leverage their expertise and Zillow's premium Showcase listings to get your home seen by more buyers.
Get startedList with your own agent
Get your home in front of millions of buyers by listing it on Zillow.
Learn how to do itSell it yourself
Take full control of how buyers see your home on Zillow by listing For Sale by Owner (FSBO).
List your homeWhat's special
Sweeping water featureStunning grand marble foyerTimeless aestheticsBespoke finishesPrivate deckSpacious walk-in closetVibrant seasonal flowers
Zillow last checked:
Listing updated:
Listed by:
Melissa Crawford DRE #01224441 415-302-0057,
Coldwell Banker Realty 415-388-5060
Bought with:
Robert D Craig, DRE #01258090
Compass
Source: BAREIS,MLS#: 326023963 Originating MLS: Marin County
Originating MLS: Marin CountyFacts & features
Interior
Bedrooms & bathrooms
- Bedrooms: 2
- Bathrooms: 3
- Full bathrooms: 3
Rooms
- Room types: Guest Quarters, Kitchen, Master Bathroom, Master Bedroom
Primary bedroom
- Features: Balcony, Ground Floor, Sitting Area, Walk-In Closet(s)
- Level: Lower
Bedroom
- Level: Lower
Primary bathroom
- Features: Double Vanity, Shower Stall(s), Soaking Tub, Walk-In Closet(s), Window
Bathroom
- Features: Tub w/Shower Over
- Level: Main
Dining room
- Features: Dining/Living Combo, Formal Area
- Level: Main
Kitchen
- Features: Breakfast Area, Butlers Pantry, Kitchen Island, Pantry Cabinet, Quartz Counter, Breakfast Nook
- Level: Main
Living room
- Features: Deck Attached, Great Room, View
- Level: Main
Heating
- Central, Fireplace(s), Gas
Cooling
- None
Appliances
- Included: Built-In Refrigerator, Trash Compactor, Dishwasher, Double Oven, Free-Standing Gas Range, Range Hood, Microwave, Wine Refrigerator, Dryer, Washer
- Laundry: Ground Floor, Laundry Closet, Stacked Only
Features
- Formal Entry
- Flooring: Carpet, Wood
- Basement: None
- Number of fireplaces: 2
- Fireplace features: Gas Piped, Living Room, Master Bedroom
- Common walls with other units/homes: Unit Below
Interior area
- Total structure area: 2,071
- Total interior livable area: 2,071 sqft
Property
Parking
- Total spaces: 2
- Parking features: Detached, Garage Door Opener, Guest
- Garage spaces: 2
Features
- Levels: Two
- Stories: 2
- Patio & porch: Covered, Deck
- Exterior features: Balcony
- Pool features: Community, Fenced
- Has view: Yes
- View description: Bay, Bay Bridge, Bridge(s), City, City Lights, Hills, San Francisco, Water
- Has water view: Yes
- Water view: Bay,Water
Lot
- Size: 923 Square Feet
- Features: Dead End, Landscape Front
Details
- Additional structures: Other, Pool House
- Parcel number: 04345005
- Special conditions: Standard
Construction
Type & style
- Home type: Condo
- Architectural style: Contemporary
- Property subtype: Condominium
- Attached to another structure: Yes
Condition
- Year built: 2001
Utilities & green energy
- Electric: 220 Volts, 220 Volts in Kitchen, 220 Volts in Laundry
- Sewer: Public Sewer
- Water: Public
- Utilities for property: Cable Available, Electricity Connected, Internet Available, Natural Gas Connected
Community & HOA
HOA
- Has HOA: Yes
- Amenities included: Clubhouse, Playground, Pool, Recreation Room, Spa/Hot Tub
- Services included: Common Areas, Insurance, Maintenance Structure, Maintenance Grounds, Management, Pool, Road
- HOA fee: $2,221 monthly
- HOA name: De Silva Island HOA
- HOA phone: 949-450-0202
Location
- Region: Mill Valley
Financial & listing details
- Price per square foot: $1,038/sqft
- Tax assessed value: $1,399,338
- Annual tax amount: $19,229
- Date on market: 4/7/2026
- Electric utility on property: Yes
Price history
| Date | Event | Price |
|---|---|---|
| 6/30/2026 | Sold | $2,150,000-2.3%$1,038/sqft |
Source:  BAREIS #326023963 Report a problem BAREIS #326023963 Report a problem | ||
| 6/9/2026 | Pending sale | $2,200,000$1,062/sqft |
Source: BAREIS #326023963 Report a problem | ||
| 4/7/2026 | Listed for sale | $2,200,000+10.3%$1,062/sqft |
Source: BAREIS #326023963 Report a problem | ||
| 10/14/2025 | Listing removed | $1,995,000$963/sqft |
Source: BAREIS #325069665 Report a problem | ||
| 9/16/2025 | Contingent | $1,995,000$963/sqft |
Source: BAREIS #325069665 Report a problem | ||
| 8/2/2025 | Listed for sale | $1,995,000+47.8%$963/sqft |
Source: BAREIS #325069665 Report a problem | ||
| 12/15/2022 | Sold | $1,350,000-12.8%$652/sqft |
Source: BAREIS #322059413 Report a problem | ||
| 11/15/2022 | Contingent | $1,549,000$748/sqft |
Source: BAREIS #322059413 Report a problem | ||
| 10/13/2022 | Price change | $1,549,000-3.1%$748/sqft |
Source: BAREIS #322059413 Report a problem | ||
| 9/29/2022 | Price change | $1,599,000-3%$772/sqft |
Source: BAREIS #322059413 Report a problem | ||
| 9/13/2022 | Price change | $1,649,000-2.9%$796/sqft |
Source: BAREIS #322059413 Report a problem | ||
| 8/9/2022 | Price change | $1,699,000-2.9%$820/sqft |
Source: BAREIS #322059413 Report a problem | ||
| 7/6/2022 | Listed for sale | $1,750,000+40597.7%$845/sqft |
Source: BAREIS #322059413 Report a problem | ||
| 4/24/2018 | Listing removed | $5,900$3/sqft |
Source: Foundation Rentals and Relocation, Inc Report a problem | ||
| 4/2/2018 | Price change | $5,900-5.6%$3/sqft |
Source: Foundation Rentals and Relocation, Inc Report a problem | ||
| 3/9/2018 | Listed for rent | $6,250$3/sqft |
Source: Foundation Rentals and Relocation, Inc Report a problem | ||
| 1/21/2011 | Listing removed | $4,300$2/sqft |
Source: Foundation Rentals and Relocation Inc. Report a problem | ||
| 12/1/2010 | Listed for sale | $4,300-99.5%$2/sqft |
Source: Foundation Rentals and Relocation Inc. Report a problem | ||
| 5/16/2003 | Sold | $860,000$415/sqft |
Source: Public Record Report a problem | ||
Public tax history
| Year | Property taxes | Tax assessment |
|---|---|---|
| 2025 | $19,229 +3.6% | $1,399,338 +2% |
| 2024 | $18,565 +1.8% | $1,371,900 +2% |
| 2023 | $18,244 -0.7% | $1,345,000 -2.7% |
| 2022 | $18,379 +1.7% | $1,382,416 +2% |
| 2021 | $18,072 +13.9% | $1,355,314 +19% |
| 2020 | $15,861 +3% | $1,138,837 +2% |
| 2019 | $15,396 +3.8% | $1,116,512 +2% |
| 2018 | $14,833 +2.5% | $1,094,625 +2% |
| 2017 | $14,465 +5.4% | $1,073,168 +2% |
| 2016 | $13,719 +1.3% | $1,052,132 +1.5% |
| 2015 | $13,547 +3.5% | $1,036,334 +2% |
| 2014 | $13,084 | $1,016,038 +5.3% |
| 2013 | -- | $964,928 |
| 2012 | -- | $964,928 |
| 2011 | -- | $964,928 |
| 2010 | -- | $964,928 -0.2% |
| 2009 | -- | $967,224 +2% |
| 2008 | -- | $948,261 +2% |
| 2007 | -- | $929,668 +2% |
| 2006 | -- | $911,445 +2% |
| 2005 | -- | $893,574 +2% |
| 2004 | -- | $876,056 +31.8% |
| 2003 | -- | $664,452 +2.9% |
| 2002 | -- | $645,424 +72.4% |
| 2001 | -- | $374,436 |
Find assessor info on the county website
Neighborhood: Strawberry
Nearby homes
- $2,200,0002 bd3 ba2k sqft54 De Silva Island Dr, Mill Valley, CA 94941Sold

- $2,371,7003 bd3 ba2.4k sqft56 De Silva Island Dr, Mill Valley, CA 94941Off Market
- $2,072,2003 bd2 ba-- sqft56 Desilva Is, Mill Valley, CA 94941Off Market
- $1,998,0002 bd2 ba2k sqft53 De Silva Island Dr, Mill Valley, CA 94941Sold
- $2,465,1003 bd2 ba2.4k sqft60 De Silva Island Dr, Mill Valley, CA 94941Off Market
- $2,352,8003 bd2 ba2k sqft52 De Silva Island Dr, Mill Valley, CA 94941Off Market
- $2,483,0003 bd3 ba2.4k sqft47 De Silva Island Dr, Mill Valley, CA 94941Off Market
- $1,808,9002 bd3 ba1.8k sqft61 De Silva Island Dr, Mill Valley, CA 94941Off Market
Nearby schools
GreatSchools rating
- 10/10Strawberry Point Elementary SchoolGrades: K-5Distance: 0.9 mi
- 9/10Mill Valley Middle SchoolGrades: 6-8Distance: 1 mi
- 10/10Tamalpais High SchoolGrades: 9-12Distance: 0.6 mi
Schools provided by the listing agent
- District: Mill Valley
Source: BAREIS. This data may not be complete. We recommend contacting the local school district to confirm school assignments for this home.
Get a cash offer in 3 minutes
Find out how much your home could sell for in as little as 3 minutes with a no-obligation cash offer.
Estimated market value
$2,156,000
Get a cash offer in 3 minutes
Find out how much your home could sell for in as little as 3 minutes with a no-obligation cash offer.
Estimated market value
$2,156,000
- California
- Marin County
- Mill Valley
- 94941
- Strawberry
- 55 De Silva Island Drive
Nearby cities
Nearby neighborhoods
Nearby zip codes
Other Mill Valley Topics
