MULTIPLE OFFERS received - Offer Deadline is WED 10/8 - 12 pm Look no further—this stunning almost 3000 square foot Contemporary-style home offers the perfect blend of privacy, elegance, and natural beauty. Nestled on a thoughtfully landscaped 1.05-acre partially wooded lot sitting at the end of a cul-de-sac, this home is a private retreat surrounded by nature. One of the homes standout features is breathtaking atrium, showcasing four sets of wall-to-wall French doors, topped with large triple paned windows, a cathedral ceiling, and south-facing windows that bathe the space in natural light. The French doors open directly onto a spacious composite deck, perfect for outdoor entertaining. The 3 Retractable awnings could provide the right amount of shade for sunny afternoons. Gather at the custom paved sitting area and fire pit that has a built-in French drain for low maintenance care. This is the perfect spot for a night under the stars while you watch the deer pass through. Just off the Atrium is a cozy living room—ideal as a sitting area, reading nook, or even a bright and inspiring home office space. The updated kitchen offers beautiful white cabinetry, generous granite countertops, subway tile backsplash, under & over cabinet lighting, a recessed TV panel, and large breakfast bar that opens seamlessly to the dining area. The elegant dining room boasts a statement light fixture. For today’s remote work/study needs, this home includes a dedicated office workspace, with two built-in desks, expansive counters, custom cabinetry, wood flooring, and recessed lighting above & below. Built-in wire cutouts make it easy to keep your electronics and cables organized. Step into the inviting family room, where a large bay window frames views of the private, tree-lined backyard. Thoughtful details such as chair railing, wainscoting, dual ceiling fans, and a built-in surround sound system create both fun and comfort. This is where you will find the granite-topped wet bar with custom oak cabinetry, pendant lighting, wood flooring & subtle backlighting making this the perfect spot on game day or movie night, it’s the perfect entertaining room. The bar comes fully equipped with a refrigerator, bar stools, and TV, all included. This space is heated and cooled by a split unit. From here, you’ll find access to the oversized 22ft two-car garage with updated garage doors, designed with enough room to accommodate a full-size truck or SUV and a hobby/work area. This home offers even more to love with a fully remodeled first-floor full bath with a stylish tiled walk-in shower with a frameless glass door, and decorative tile wall & custom cabinetry. The spacious 1st floor laundry & utility room adds convenience on laundry day. Ascend to the 2nd floor interior balcony, where three of the four bedrooms await. Each bedroom showcases vaulted/cathedral-style ceilings & large windows that provide the spaces with natural light. Upstairs, the second full bath impresses with a custom vanity & cabinetry, elegant tile flooring & a tiled shower with a sleek glass door—bringing both style and function to the home. The primary suite offers private access to a deck overlooking the tree-lined backyard—an ideal spot to sip coffee while enjoying the view of passing wildlife. Bedroom #3 features a W/I closet, while the 4th bedroom has its own private staircase & additional finished room/storage area, perfect for an guest room or a quiet home office. An expansive unfinished storage area sits above the family room and garage, complete with a hatch for direct garage access—offering excellent convenience. Enjoy year-round comfort with a high-efficiency Lennox heat pump. The property is connected to public water, plus it includes the convenience of a private well—perfect for washing cars or watering your garden. The new large shed make it easy to store all of your yard equipment. Visit this stunning home to enjoy the impeccable attention to detail.
Sold for $435,000
$435,000
55 Deardorff Dr, Etters, PA 17319
4beds
2,954sqft
Single Family Residence
Built in 1984
1.05 Acres Lot
$453,900 Zestimate®
$147/sqft
$2,606 Estimated rent
Home value
$453,900
$422,000 - $486,000
$2,606/mo
Zestimate® history
Owner options
List your home for rent
$2,606/mo
Rent Zestimate®
Find your next renter with Zillow Rental Manager. Plus, with online applications, you can quickly screen prospective tenants – for free.
$2,606/mo
Rent Zestimate®
Refinance and save
$2,937/mo
Est. payment
Refinancing to a lower rate could help reduce your monthly payments and save thousands over the life of the loan.
$2,937/mo
Est. payment
Explore your selling options
Work with a Zillow partner agent
Leverage their expertise and Zillow's premium Showcase listings to get your home seen by more buyers.
Get startedList with your own agent
Get your home in front of millions of buyers by listing it on Zillow.
Learn how to do itSell it yourself
Take full control of how buyers see your home on Zillow by listing For Sale by Owner (FSBO).
List your homeWhat's special
Private tree-lined backyardSpacious composite deckInviting family roomExpansive unfinished storage areaDedicated office workspaceSubway tile backsplashBeautiful white cabinetry
Zillow last checked:
Listing updated:
Listed by:
KIMMY DAWSON 717-877-9081,
Coldwell Banker Realty
Bought with:
Jennifer Hensel, RS365794
Iron Valley Real Estate of York County
Source: Bright MLS,MLS#: PAYK2090404
Facts & features
Interior
Bedrooms & bathrooms
- Bedrooms: 4
- Bathrooms: 2
- Full bathrooms: 2
- Main level bathrooms: 1
Rooms
- Room types: Living Room, Dining Room, Bedroom 2, Bedroom 3, Bedroom 4, Kitchen, Family Room, Bedroom 1, Laundry, Other, Office, Bathroom 2, Attic, Conservatory Room, Full Bath
Bedroom 1
- Features: Balcony Access, Flooring - Carpet, Ceiling Fan(s), Cathedral/Vaulted Ceiling
- Level: Upper
Bedroom 2
- Features: Flooring - Carpet, Ceiling Fan(s), Cathedral/Vaulted Ceiling
- Level: Upper
Bedroom 3
- Features: Cathedral/Vaulted Ceiling, Flooring - Carpet, Ceiling Fan(s), Walk-In Closet(s)
- Level: Upper
Bedroom 4
- Features: Flooring - Carpet, Ceiling Fan(s)
- Level: Upper
Bathroom 2
- Features: Countertop(s) - Ceramic, Built-in Features
- Level: Upper
Other
- Features: Attic - Floored
- Level: Upper
Other
- Features: Cathedral/Vaulted Ceiling, Recessed Lighting, Flooring - Ceramic Tile, Lighting - Ceiling
- Level: Main
Dining room
- Features: Flooring - Ceramic Tile, Cathedral/Vaulted Ceiling
- Level: Main
Family room
- Features: Flooring - Carpet, Wet Bar, Built-in Features, Ceiling Fan(s), Flooring - Wood
- Level: Main
Other
- Features: Bathroom - Walk-In Shower, Flooring - Ceramic Tile
- Level: Main
Kitchen
- Features: Flooring - Ceramic Tile, Breakfast Bar, Built-in Features, Pantry, Granite Counters
- Level: Main
Laundry
- Features: Flooring - Vinyl, Flooring - Carpet
- Level: Main
Living room
- Features: Flooring - Carpet
- Level: Main
Office
- Features: Built-in Features, Flooring - HardWood
- Level: Main
Other
- Features: Flooring - Carpet
- Level: Upper
Heating
- Heat Pump, Forced Air, Electric
Cooling
- Central Air, Electric
Appliances
- Included: Electric Water Heater
- Laundry: Main Level, Laundry Room
Features
- Additional Stairway, Attic, Bar, Bathroom - Walk-In Shower, Built-in Features, Ceiling Fan(s), Curved Staircase, Kitchen Island, Pantry, Sound System, Dry Wall, 9'+ Ceilings, Cathedral Ceiling(s)
- Flooring: Wood, Carpet, Ceramic Tile
- Windows: Window Treatments
- Has basement: No
- Has fireplace: No
Interior area
- Total structure area: 2,954
- Total interior livable area: 2,954 sqft
- Finished area above ground: 2,954
- Finished area below ground: 0
Property
Parking
- Total spaces: 2
- Parking features: Garage Faces Front, Garage Door Opener, Inside Entrance, Oversized, Attached, Driveway
- Attached garage spaces: 2
- Has uncovered spaces: Yes
Accessibility
- Accessibility features: None
Features
- Levels: Two
- Stories: 2
- Pool features: None
Lot
- Size: 1.05 Acres
- Features: Landscaped, Cul-De-Sac, Wooded, No Thru Street
Details
- Additional structures: Above Grade, Below Grade
- Parcel number: 39000PG0140M000000
- Zoning: LOW DENSITY RESIDENTIAL
- Zoning description: Rural
- Special conditions: Standard
Construction
Type & style
- Home type: SingleFamily
- Architectural style: Contemporary
- Property subtype: Single Family Residence
Materials
- T-1-11, Blown-In Insulation, Batts Insulation
- Foundation: Slab
- Roof: Architectural Shingle
Condition
- New construction: No
- Year built: 1984
Utilities & green energy
- Electric: 200+ Amp Service
- Sewer: On Site Septic
- Water: Public, Well
Community & HOA
Community
- Subdivision: Etters
HOA
- Has HOA: No
Location
- Region: Etters
- Municipality: NEWBERRY TWP
Financial & listing details
- Price per square foot: $147/sqft
- Tax assessed value: $197,680
- Annual tax amount: $5,540
- Date on market: 10/6/2025
- Listing agreement: Exclusive Right To Sell
- Ownership: Fee Simple
Price history
| Date | Event | Price |
|---|---|---|
| 10/28/2025 | Sold | $435,000$147/sqft |
Source:  Bright MLS #PAYK2090404 Report a problem Bright MLS #PAYK2090404 Report a problem | ||
| 10/9/2025 | Pending sale | $435,000$147/sqft |
Source: Bright MLS #PAYK2090404 Report a problem | ||
| 10/6/2025 | Listed for sale | $435,000+22.5%$147/sqft |
Source: Bright MLS #PAYK2090404 Report a problem | ||
| 9/30/2020 | Sold | $355,000-4%$120/sqft |
Source: Public Record Report a problem | ||
| 8/21/2020 | Price change | $369,900-2.7%$125/sqft |
Source: Coldwell Banker Residential Brokerage-Camp Hill #PAYK142530 Report a problem | ||
| 8/13/2020 | Listed for sale | $380,000$129/sqft |
Source: Coldwell Banker Residential Brokerage-Camp Hill #PAYK142530 Report a problem | ||
Public tax history
| Year | Property taxes | Tax assessment |
|---|---|---|
| 2025 | $5,476 +6% | $197,680 |
| 2024 | $5,168 +1.9% | $197,680 |
| 2023 | $5,069 +8.8% | $197,680 |
| 2022 | $4,658 -0.5% | $197,680 |
| 2021 | $4,682 +3% | $197,680 |
| 2020 | $4,545 +2.6% | $197,680 |
| 2019 | $4,429 +0.8% | $197,680 |
| 2018 | $4,393 +206.5% | $197,680 |
| 2017 | $1,433 | $197,680 |
| 2016 | -- | $197,680 |
| 2015 | -- | $197,680 |
| 2014 | -- | $197,680 |
| 2013 | -- | $197,680 |
| 2012 | -- | $197,680 |
| 2011 | -- | $197,680 |
| 2010 | -- | $197,680 |
| 2009 | -- | $197,680 |
| 2008 | -- | $197,680 |
| 2007 | -- | $197,680 |
| 2006 | -- | $197,680 +32.4% |
| 2005 | -- | $149,250 |
| 2004 | -- | $149,250 |
| 2003 | -- | $149,250 |
| 2002 | -- | $149,250 |
| 2000 | -- | $149,250 |
| 1999 | -- | $149,250 |
Find assessor info on the county website
Neighborhood: 17319
Nearby homes
- $328,5003 bd2 ba1.3k sqft45 Deardorff Dr, Etters, PA 17319Off Market
- $346,4003 bd2 ba2k sqft60 Deardorff Dr, Etters, PA 17319Off Market
- $338,3003 bd2 ba1.9k sqft35 Deardorff Dr, Etters, PA 17319Off Market
- $409,6004 bd3 ba3k sqft50 Deardorff Dr, Etters, PA 17319Off Market
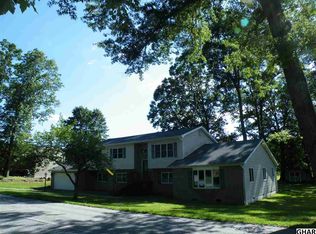
- $338,8004 bd2 ba2.1k sqft40 Deardorff Dr, Etters, PA 17319Off Market
- $276,3001 bd2 ba1.5k sqft25 Deardorff Dr, Etters, PA 17319Off Market
- $533,8003 bd3 ba2.5k sqft75 Deardorff Dr, Etters, PA 17319Off Market
- $6,460-- bd-- ba33k sqft75 Deardorff Dr, Etters, PA 17319Off Market
Nearby schools
GreatSchools rating
- 7/10Newberry El SchoolGrades: K-4Distance: 1.2 mi
- 7/10Crossroads Middle SchoolGrades: 7-8Distance: 3.1 mi
- 7/10Red Land Senior High SchoolGrades: 9-12Distance: 3 mi
Schools provided by the listing agent
- District: West Shore
Source: Bright MLS. This data may not be complete. We recommend contacting the local school district to confirm school assignments for this home.


Get pre-qualified for a loan
At Zillow Home Loans, we can pre-qualify you in as little as 5 minutes with no impact to your credit score.An equal housing lender. NMLS #10287.
Sell for more on Zillow
Get a Zillow Showcase℠ listing at no additional cost and you could sell for .
$453,900
2% more
+$9,078
With Zillow Showcase(estimated)
$462,978
- Pennsylvania
- York County
- Etters
- 17319
- 55 Deardorff Dr
Nearby cities
Nearby neighborhoods
Nearby zip codes
Other Etters Topics
