Welcome to 55 Deerfield Lane, Perfectly situated on nearly an acre of lush grounds in the coveted Byram Hills School District this beautifully maintained 4-bedroom, 2.5-bath home is bursting with natural light from large windows and gleaming hardwood floors throughout that create an inviting, warm atmosphere perfect for making lifelong memories.
Start your day in the bright eat-in kitchen with a breakfast bar, effortlessly flowing into the formal dining room and the cozy family room centered around a charming wood-burning fireplace, a perfect spot for gatherings or peaceful, cozy evenings. The flexible home office/den easily transforms into a fifth bedroom, ideal for guests.
Step through the living or family room onto a spacious deck overlooking your private backyard — perfect for entertaining or relaxing.
Upstairs, unwind in your spacious primary suite complete with ensuite bath, alongside three additional bedrooms and a full hall bath. The full basement, with great ceiling height, invites you to create a gym, playroom, or additional living space tailored just for you.
Just minutes away, explore delightful shops, cozy cafes, the cultural charm of the Jacob Burns Film Center, vibrant farmers markets, and scenic parks. Easy access to Metro-North and highways for stress free commuting and endless weekend adventures.
This is more than a home, it’s a lifestyle waiting for you to embrace. Don’t miss the chance to make 55 Deerfield Lane your forever home. This is an opportunity not to be missed. Call today to schedule a private tour.
Sold for $1,280,000
$1,280,000
55 Deerfield Lane S, Pleasantville, NY 10570
4beds
2,406sqft
Single Family Residence, Residential
Built in 1980
0.97 Acres Lot
$1,361,700 Zestimate®
$532/sqft
$6,880 Estimated rent
Home value
$1,361,700
$1.23M - $1.53M
$6,880/mo
Zestimate® history
Owner options
List your home for rent
$6,880/mo
Rent Zestimate®
Find your next renter with Zillow Rental Manager. Plus, with online applications, you can quickly screen prospective tenants – for free.
$6,880/mo
Rent Zestimate®
Refinance and save
$8,604/mo
Est. payment
Refinancing to a lower rate could help reduce your monthly payments and save thousands over the life of the loan.
$8,604/mo
Est. payment
Explore your selling options
Work with a Zillow partner agent
Leverage their expertise and Zillow's premium Showcase listings to get your home seen by more buyers.
Get startedList with your own agent
Get your home in front of millions of buyers by listing it on Zillow.
Learn how to do itSell it yourself
Take full control of how buyers see your home on Zillow by listing For Sale by Owner (FSBO).
List your homeWhat's special
Private backyardAdditional living spaceSpacious deckEnsuite bathSpacious primary suiteWood-burning fireplaceFormal dining room
Zillow last checked:
Listing updated:
Listed by:
Tulay Erdem 914-727-2221,
Christie's Int. Real Estate 914-200-1515
Bought with:
Aurora Banaszek, 10301201439
Compass Greater NY, LLC
Source: OneKey® MLS as distributed by MLS GRID,MLS#: 890659
Facts & features
Interior
Bedrooms & bathrooms
- Bedrooms: 4
- Bathrooms: 3
- Full bathrooms: 2
- 1/2 bathrooms: 1
Heating
- Oil
Cooling
- Central Air
Appliances
- Included: Cooktop, Dishwasher, Dryer, Electric Cooktop, Electric Oven, Microwave, Refrigerator, Washer, Oil Water Heater, Water Purifier Owned
- Laundry: Washer/Dryer Hookup, Electric Dryer Hookup, Inside, Laundry Room, Washer Hookup
Features
- Breakfast Bar, Built-in Features, Central Vacuum, Chandelier, Crown Molding, Eat-in Kitchen, Entrance Foyer, Formal Dining, Granite Counters, High Speed Internet, Kitchen Island, Open Floorplan, Open Kitchen, Primary Bathroom, Recessed Lighting, Smart Thermostat, Soaking Tub, Storage, Walk Through Kitchen
- Flooring: Hardwood
- Doors: ENERGY STAR Qualified Doors
- Windows: Aluminum Frames, Bay Window(s), Blinds, Double Pane Windows, Drapes, ENERGY STAR Qualified Windows, Insulated Windows, Screens
- Basement: Full,Partially Finished
- Attic: Pull Stairs,Unfinished
- Number of fireplaces: 1
- Fireplace features: Family Room, Wood Burning
Interior area
- Total structure area: 4,482
- Total interior livable area: 2,406 sqft
Property
Parking
- Total spaces: 5
- Parking features: Attached, Driveway
- Garage spaces: 2
- Has uncovered spaces: Yes
Accessibility
- Accessibility features: Accessible Common Area
Features
- Levels: Two
- Patio & porch: Deck
- Exterior features: Mailbox, Rain Gutters
Lot
- Size: 0.97 Acres
- Features: Back Yard, City Lot, Corner Lot, Front Yard, Landscaped, Level, Paved
Details
- Parcel number: 3489107005000010030000
- Special conditions: None
Construction
Type & style
- Home type: SingleFamily
- Architectural style: Colonial
- Property subtype: Single Family Residence, Residential
Materials
- Aluminum Siding
- Foundation: Block, Concrete Perimeter
Condition
- Actual
- Year built: 1980
Utilities & green energy
- Sewer: Public Sewer
- Water: Public
- Utilities for property: Cable Available, Electricity Connected, Phone Connected, Sewer Connected, Trash Collection Public, Water Available, Water Connected
Community & HOA
HOA
- Has HOA: No
Location
- Region: Pleasantville
Financial & listing details
- Price per square foot: $532/sqft
- Tax assessed value: $13,100
- Annual tax amount: $23,245
- Date on market: 7/19/2025
- Cumulative days on market: 19 days
- Listing agreement: Exclusive Right To Sell
- Electric utility on property: Yes
Price history
| Date | Event | Price |
|---|---|---|
| 9/30/2025 | Sold | $1,280,000+28%$532/sqft |
Source:  OneKey® MLS as distributed by MLS GRID #890659 Report a problem OneKey® MLS as distributed by MLS GRID #890659 Report a problem | ||
| 8/7/2025 | Pending sale | $999,999$416/sqft |
Source: OneKey® MLS as distributed by MLS GRID #890659 Report a problem | ||
| 7/19/2025 | Listed for sale | $999,999$416/sqft |
Source: OneKey® MLS as distributed by MLS GRID #890659 Report a problem | ||
Public tax history
| Year | Property taxes | Tax assessment |
|---|---|---|
| 2025 | -- | $13,100 |
| 2024 | -- | $13,100 |
| 2023 | -- | $13,100 |
| 2022 | -- | $13,100 |
| 2021 | -- | $13,100 |
| 2020 | -- | $13,100 |
| 2019 | -- | $13,100 |
| 2018 | -- | $13,100 |
| 2017 | -- | $13,100 |
| 2016 | -- | $13,100 |
| 2015 | -- | $13,100 -10.9% |
| 2014 | -- | $14,700 |
| 2013 | -- | $14,700 |
| 2012 | -- | $14,700 |
| 2011 | -- | $14,700 |
| 2010 | -- | $14,700 |
| 2009 | -- | $14,700 |
| 2008 | -- | $14,700 |
| 2007 | -- | $14,700 |
| 2006 | -- | $14,700 |
| 2005 | -- | $14,700 |
| 2004 | -- | $14,700 |
| 2003 | -- | $14,700 |
| 2002 | -- | $14,700 |
| 2001 | -- | $14,700 |
Find assessor info on the county website
Neighborhood: 10570
Nearby homes
- $1,937,8006 bd5 ba5.7k sqft79 Deerfield Ln N, Pleasantville, NY 10570Off Market
- $1-- bd-- ba-- sqftDeerfield Ln N, Pleasantville, NY 10570Off Market
- $1,553,7004 bd3 ba3.5k sqft54 Deerfield Ln S, Pleasantville, NY 10570Off Market
- $1,537,3004 bd2 ba4.2k sqft52 Deerfield Ln S, Pleasantville, NY 10570Off Market
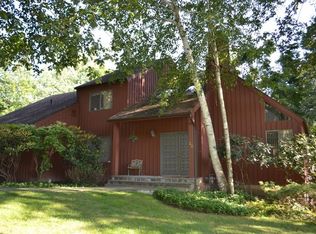
- $1,452,500-- bd-- ba-- sqft86 Deerfield Ln N, Pleasantville, NY 10570Off Market
- $1,557,2004 bd3 ba2.1k sqft81 Deerfield Ln N, Pleasantville, NY 10570Off Market
- $1,864,1004 bd4 ba3.8k sqft51 Deerfield Ln S, Pleasantville, NY 10570Off Market
- $1,491,6005 bd3 ba3k sqft56 Deerfield Ln S, Pleasantville, NY 10570Off Market
Nearby schools
GreatSchools rating
- 10/10Wampus SchoolGrades: 3-5Distance: 2.7 mi
- 9/10H C Crittenden Middle SchoolGrades: 6-8Distance: 2.9 mi
- 9/10Byram Hills High SchoolGrades: 9-12Distance: 3.7 mi
Schools provided by the listing agent
- Elementary: Coman Hill
- Middle: H C Crittenden Middle School
- High: Byram Hills High School
Source: OneKey® MLS as distributed by MLS GRID. This data may not be complete. We recommend contacting the local school district to confirm school assignments for this home.
- New York
- Westchester County
- Pleasantville
- 10570
- 55 Deerfield Lane S
Nearby cities
Nearby zip codes
Other Pleasantville Topics
