Skip main navigation
Off market
  • $559,200

    55 Deerwood Dr, Killingly, CT 06239

    4beds
    2,737sqft
    SingleFamily
    Built in 2019
    0.74 Acres Lot
    $559,200 Zestimate®
    $204/sqft
    $3,751 Estimated rent

    Home value

    $559,200

    $531,000 - $587,000

    $3,751/mo

    Zestimate® history
    Loading
    Loading...

    Owner options

    List your home for rent

    $3,751/mo

    Rent Zestimate®

    Find your next renter with Zillow Rental Manager. Plus, with online applications, you can quickly screen prospective tenants – for free.

    Learn more

    $3,751/mo

    Rent Zestimate®

    Refinance and save

    $3,786/mo

    Est. payment

    Refinancing to a lower rate could help reduce your monthly payments and save thousands over the life of the loan.

    See today's rates

    $3,786/mo

    Est. payment

    Explore your selling options

    Work with a Zillow partner agent

    Leverage their expertise and Zillow's premium Showcase listings to get your home seen by more buyers.

    Get started

    List with your own agent

    Get your home in front of millions of buyers by listing it on Zillow.

    Learn how to do it

    Sell it yourself

    Take full control of how buyers see your home on Zillow by listing For Sale by Owner (FSBO).

    List your home

    What's special

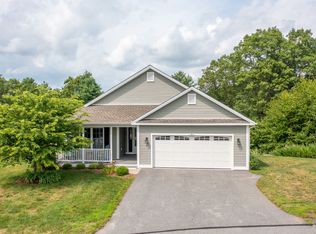
    Custom Frank Betz Designed home with southern charm, is completely elegant and sophisticated, beautiful white columns and stone veneering stand out on the front porch with a metal roof and copper accent pieces. A two story foyer and upper balcony & tray ceiling creates an inviting entrance, with a unique kitchen layout, breakfast nook and serving bar is such a thoughtful touch. Main level powder room and laundry. Formal Dining room and large family room with a stunning gas fireplace and an over-sized rear triplet window. Glass sliders take you out onto the large deck overlooking the woods and walking trails. The staircase leading to the second floor has been positioned much differently than traditional homes, with a balcony railing at the top of the second floor over looking the entrance. The gorgeous master suite also has a tray ceiling, a large soaking bathtub, double sink vanity and a large walk in closet. Three other large bedrooms and a full bath all on the second level. The lower level is prepped and framed and plumbing complete for optional additional living space and or an in-law apartment. This home has a highly energy efficient natural gas wall system and radiant heat through out the flooring, so the floors will always be warm. Beautiful hard wood flooring throughout the entire home. This home is absolutely stunning and must be seen it is certainly not your ordinary newly constructed home. Schedule a private showing today.

    This property is off market, which means it's not currently listed for sale or rent on Zillow. This may be different from what's available on other websites or public sources.
    Facts & features

    Interior

    Bedrooms & bathrooms
    • Bedrooms: 4
    • Bathrooms: 3
    • Full bathrooms: 2
    • 1/2 bathrooms: 1
    Heating
    • Radiant, Gas
    Cooling
    • Central
    Appliances
    • Laundry: Main Level
    Features
    • Bonus Room
    • Basement: Unfinished
    • Attic: Access Panel
    • Has fireplace: Yes
    Interior area
    • Total interior livable area: 2,737 sqft
    • Finished area below ground: 836

    Property

    Parking
    • Parking features: Garage - Attached
    Features
    • Patio & porch: Deck, Porch-Enclosed
    • Exterior features: Stone, Vinyl
    • Waterfront features: Not Applicable
    Lot
    • Size: 0.74 Acres
    • Features: Sloped, Dry, Lightly Wooded
    Details
    • Parcel number: KILLM138B24
    • Zoning: RA

    Construction

    Type & style
    • Home type: SingleFamily
    • Architectural style: Colonial
    Materials
    • Frame
    • Roof: Asphalt
    Condition
    • Under Construction
    • New construction: No
    • Year built: 2019

    Utilities & green energy

    • Sewer: Public Sewer
    • Water: Public Water Connected
    Green energy
    • Energy efficient items: Roof, Insulation

    Community & neighborhood

    Location
    • Region: Killingly

    HOA & financial

    Other financial information
    • Total actual rent: 359000

    Other

    Other facts
    • Sewer: Public Sewer
    • Heating: Radiant, Natural Gas
    • NewConstructionYN: true
    • FireplaceYN: true
    • Roof: Asphalt
    • GarageYN: true
    • AttachedGarageYN: true
    • Basement: Partially Finished, Partial, Walk-Out Access, Full With Walk-Out
    • AssociationYN: 0
    • HeatingYN: true
    • PatioAndPorchFeatures: Deck, Porch-Enclosed
    • CoolingYN: true
    • FireplacesTotal: 1
    • Zoning: RA
    • RoomsTotal: 10
    • ConstructionMaterials: Frame, Stone, Vinyl Siding
    • GreenEnergyEfficient: Roof, Insulation
    • ArchitecturalStyle: Colonial, Other
    • PropertyCondition: Under Construction
    • Cooling: Central Air
    • CommunityFeatures: Basketball Court, Park, Shopping/Mall, Library, Commuter Bus
    • LotFeatures: Sloped, Dry, Lightly Wooded
    • ExteriorFeatures: Lighting
    • ParkingFeatures: Attached Garage
    • LaundryFeatures: Main Level
    • BelowGradeFinishedArea: 836
    • YearBuiltSource: Public Records
    • InteriorFeatures: Bonus Room
    • Attic: Access Panel
    • FoundationDetails: Concrete
    • WaterSource: Public Water Connected
    • WaterfrontFeatures: Not Applicable
    • TotalActualRent: 359000.00
    • Appliances: Allowance
    • MlsStatus: Active

    Price history

    DateEventPrice
    2/14/2020Sold$353,500-1.5%$129/sqft
    Source: Smart MLS #170182676 Report a problem
    7/8/2019Price change$359,000-2.7%$131/sqft
    Source: Therecka & Associates LLC #170182676 Report a problem
    6/10/2019Price change$369,000-2.6%$135/sqft
    Source: Therecka & Associates LLC #170182676 Report a problem
    4/22/2019Price change$379,000-2.8%$138/sqft
    Source: Therecka & Associates LLC #170182676 Report a problem
    4/11/2019Price change$389,900+1.3%$142/sqft
    Source: Therecka & Associates LLC #170182676 Report a problem
    2/12/2019Listed for sale$385,000+7.2%$141/sqft
    Source: RE/MAX Bell Park Realty #170163615 Report a problem
    12/14/2018Listing removed$359,000$131/sqft
    Source: RE/MAX Bell Park Realty #170120272 Report a problem
    6/18/2018Listed for sale$359,000+1395.8%$131/sqft
    Source: RE/MAX BELL PARK REALTY #170094397 Report a problem
    3/22/2018Sold$24,000-31.2%$9/sqft
    Source: Smart MLS #170051004 Report a problem
    7/12/2017Listed for sale$34,900-61.2%$13/sqft
    Source: RE/MAX Bell Park Realty #G10236335 Report a problem
    12/19/2006Sold$90,000$33/sqft
    Source: Public Record Report a problem

    Public tax history

    YearProperty taxesTax assessment
    2025$7,512 +6.3%$320,330
    2024$7,070 +7.9%$320,330 +40.1%
    2023$6,552 +6.3%$228,680 -0.1%
    2022$6,162 +84.1%$228,970 +84.1%
    2021$3,347 -40.9%$124,390 -42.2%
    2020$5,664 +69.5%$215,040 +72.9%
    2019$3,341 +343.1%$124,390 +381.6%
    2017$754 -0.4%$25,830
    2015$757 +2.9%$25,830
    2014$736 -41.3%$25,830 -54.2%
    2013$1,253 +4.8%$56,420
    2012$1,196 +1.9%$56,420
    2011$1,174 +5.4%$56,420
    2010$1,114 $56,420
    2009$1,114 +11%$56,420
    2008$1,004 +63.3%$56,420 +153.2%
    2007$615 $22,280

    Find assessor info on the county website

    Neighborhood: 06239

    Nearby schools

    GreatSchools rating
    Schools provided by the listing agent
    • Elementary: Killingly Central
    • High: Killingly

    Source: The MLS. This data may not be complete. We recommend contacting the local school district to confirm school assignments for this home.

    Get pre-qualified for a loan
    At Zillow Home Loans, we can pre-qualify you in as little as 5 minutes with no impact to your credit score.

    An equal housing lender. NMLS #10287.

    Sell for more on Zillow
    Get a Zillow Showcase℠ listing at no additional cost and you could sell for .
    $559,200
    2% more
    +$11,184
    With Zillow Showcase(estimated)
    $570,384