Skip main navigation
Sold for $12,600,000
  • $12,600,000

    55 Del Monte Dr, Hillsborough, CA 94010

    5beds
    5,095sqft
    Single Family Residence, Residential
    Built in 2025
    0.67 Acres Lot
    $12,798,900 Zestimate®
    $2,473/sqft
    $8,076 Estimated rent

    Home value

    $12,798,900

    $11.65M - $14.08M

    $8,076/mo

    Zestimate® history
    Loading
    Loading...

    Owner options

    List your home for rent

    $8,076/mo

    Rent Zestimate®

    Find your next renter with Zillow Rental Manager. Plus, with online applications, you can quickly screen prospective tenants – for free.

    Learn more

    $8,076/mo

    Rent Zestimate®

    Refinance and save

    $79,241/mo

    Est. payment

    Refinancing to a lower rate could help reduce your monthly payments and save thousands over the life of the loan.

    See today's rates

    $79,241/mo

    Est. payment

    Explore your selling options

    Work with a Zillow partner agent

    Leverage their expertise and Zillow's premium Showcase listings to get your home seen by more buyers.

    Get started

    List with your own agent

    Get your home in front of millions of buyers by listing it on Zillow.

    Learn how to do it

    Sell it yourself

    Take full control of how buyers see your home on Zillow by listing For Sale by Owner (FSBO).

    List your home

    What's special

    Deluxe aduPro quality gymPewter-flamed limestone hardscapeGerman saunaCutting-edge modern dnaHandpicked accoutrementsGated entry
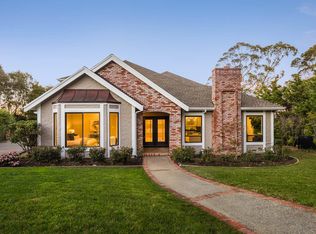
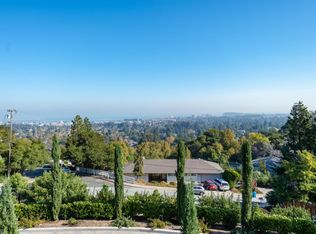
    HILLSBOROUGH'S MOST EXCITING NEW CONSTRUCTION! Brand New Designer Showcase Overlooking the Bay near Nueva School. Dream Team of design and craftsmanship: award-winning San Francisco designer Studio Michael Hilal infuses cutting-edge modern DNA with warmth, livability, and a symphony of handpicked accoutrements. Custom builder Nejasmich Developments delivers renowned detail and artistry to a sleek canvas by Sausalito architect Brooks McDonald. The INNOVATION begins with a one-story building envelope. This platform sets the stage for ceilings over 12 feet, and 360 DEGREES OF LUXURY, with dynamic flow to usable flat lands at both front & rear. SEAMLESS is a most fitting theme for this lifestyle. Minimize the boundaries of indoors & outdoors, seamless attention to clean lines & finishes harmonizes as organic ambiance. | European Luxe meets Eastern Minimalism| Showstopper Great Room | Bay-View Party Terrace off Dining Room | 4 beds, 3.5 baths, plus Office, + Family Den in main home | Deluxe ADU for sleeping quarters, kitchen/laundry | Pro quality Gym w/ morning bar, German Sauna, backlit mirrors | Decadent Wine Pantry | Premium millwork of white oak & walnut, curated designer lighting | 3 Steam Showers | Pewter-Flamed Limestone hardscape | Gated Entry | Fire Pit | Outdoor Grilling Hub

    Zillow last checked:

    Listing updated:

    Listed by:

    Geoffrey Nelson 01313666 650-455-3735,

    Coldwell Banker Realty 650-558-4200,

    Mike Bohnert 01325031 650-504-2378,

    Coldwell Banker Realty

    Bought with:

    Kris Mares, 02188892

    KW Advisors

    Source: MLSListings Inc,MLS#: ML82021202MLS Logo

    Facts & features

    Interior

    Bedrooms & bathrooms
    • Bedrooms: 5
    • Bathrooms: 5
    • Full bathrooms: 4
    • 1/2 bathrooms: 1
    Rooms
    • Room types: Great Room, Laundry, Office
    Bedroom
    • Features: PrimarySuiteRetreat, WalkinCloset, PrimaryBedroomonGroundFloor, BedroomonGroundFloor2plus
    Bathroom
    • Features: SteamShower, TubinPrimaryBedroom, PrimaryOversizedTub
    Dining room
    • Features: BreakfastBar, BreakfastRoom, EatinKitchen, FormalDiningRoom
    Family room
    • Features: KitchenFamilyRoomCombo, SeparateFamilyRoom
    Kitchen
    • Features: IslandwithSink
    Heating
    • 2 plus Zones
    Cooling
    • Central Air
    Appliances
    • Included: Range Hood, Microwave, Built In Gas Oven/Range, Refrigerator, Wine Refrigerator, Washer/Dryer
    • Laundry: Inside
    Features
    • High Ceilings, Wet Bar, Walk-In Closet(s), Security Gate
    • Flooring: Hardwood
    • Number of fireplaces: 1
    • Fireplace features: Family Room, Gas
    Interior area
    • Total structure area: 5,095
    • Total interior livable area: 5,095 sqft

    Property

    Parking
    • Total spaces: 2
    • Parking features: Attached
    • Attached garage spaces: 2
    Features
    • Stories: 1
    • Exterior features: Barbecue, Fire Pit
    • Pool features: Pool Cover, Pool/Spa Combo
    • Spa features: Pool/SpaCombo
    • Has view: Yes
    • View description: Bay, Bridge(s), City Lights, Forest/Woods, Garden/Greenbelt, Mountain(s)
    • Has water view: Yes
    • Water view: Bay
    Lot
    • Size: 0.67 Acres
    • Features: Sloped Up
    Details
    • Additional structures: Zoned2ndUnit
    • Parcel number: 027301040
    • Zoning: R10025
    • Special conditions: Standard

    Construction

    Type & style
    • Home type: SingleFamily
    • Architectural style: Contemporary,Luxury,Modern/HighTech
    • Property subtype: Single Family Residence, Residential
    Materials
    • Foundation: Concrete Perimeter
    • Roof: Metal
    Condition
    • New construction: Yes
    • Year built: 2025

    Utilities & green energy

    • Gas: PublicUtilities
    • Sewer: Public Sewer
    • Water: Public
    • Utilities for property: Public Utilities, Water Public, Solar

    Community & HOA

    Location
    • Region: Hillsborough

    Financial & listing details

    • Price per square foot: $2,473/sqft
    • Tax assessed value: $4,861,469
    • Annual tax amount: $60,439
    • Date on market: 9/11/2025
    • Listing agreement: ExclusiveRightToSell

    Price history

    DateEventPrice
    10/14/2025Sold$12,600,000$2,473/sqft
    Source: MLSListings Inc #ML82021202 Report a problem
    10/7/2025Pending sale$12,600,000$2,473/sqft
    Source: MLSListings Inc #ML82021202 Report a problem
    9/29/2025Contingent$12,600,000$2,473/sqft
    Source: MLSListings Inc #ML82021202 Report a problem
    9/12/2025Listed for sale$12,600,000+68%$2,473/sqft
    Source: MLSListings Inc #ML82021202 Report a problem
    5/31/2023Listing removed--
    Source: MLSListings Inc #ML81927240 Report a problem
    5/5/2023Listed for sale$7,500,000+82.9%$1,472/sqft
    Source: MLSListings Inc #ML81927240 Report a problem
    2/10/2022Sold$4,100,000+201.5%$805/sqft
    Source: Public Record Report a problem
    11/6/2021Listing removed--
    Source: Zillow Rental Network Premium Report a problem
    7/30/2021Listed for rent$8,000$2/sqft
    Source: Zillow Rental Network Premium Report a problem
    5/28/2004Sold$1,360,000+81%$267/sqft
    Source: Public Record Report a problem
    7/6/1995Sold$751,500$147/sqft
    Source: Public Record Report a problem

    Public tax history

    YearProperty taxesTax assessment
    2025$60,439 +12.8%$4,861,469 +14%
    2024$53,583 +1.6%$4,265,640 +2%
    2023$52,717 +81.9%$4,182,000 +95.1%
    2022$28,987 +2.3%$2,143,652 +2%
    2021$28,331 +1.9%$2,101,621 +1%
    2020$27,803 +2.6%$2,080,073 +2%
    2019$27,109 +3.2%$2,039,288 +2%
    2018$26,275 +2.1%$1,999,302 +2%
    2017$25,747 +3%$1,960,101 +2%
    2016$25,008 +4.7%$1,921,668 +1.5%
    2015$23,893 $1,892,803 +2%
    2014$23,893 $1,855,726 +0.5%
    2013-- $1,847,340 +2%
    2012-- $1,811,119
    2011-- $1,811,119 +2.8%
    2010-- $1,762,338 -0.2%
    2009-- $1,766,526 +2%
    2008-- $1,731,890 +2%
    2007-- $1,697,932 +2%
    2006-- $1,664,640
    2005-- $1,664,640 +89.6%
    2004-- $877,816 +1.9%
    2003-- $861,728 +2%
    2002-- $844,832 +2%
    2001-- $828,268 +2%
    2000-- $812,028
    Find assessor info on the county website

    Neighborhood: 94010

    Nearby schools

    GreatSchools rating
    Schools provided by the listing agent
    • Elementary: NorthHillsborough
    • Middle: CrockerMiddle
    • High: BurlingameHigh
    • District: HillsboroughCityElementary

    Source: MLSListings Inc. This data may not be complete. We recommend contacting the local school district to confirm school assignments for this home.

    Get a cash offer in 3 minutes
    Find out how much your home could sell for in as little as 3 minutes with a no-obligation cash offer.
    Estimated market value
    $12,798,900
    Get a cash offer in 3 minutes
    Find out how much your home could sell for in as little as 3 minutes with a no-obligation cash offer.
    Estimated market value
    $12,798,900