Skip main navigation
Closed
  • $290,500

    55 Delmont Dr NE APT D2, Atlanta, GA 30305

    2beds
    1,076sqft
    Condominium, Residential
    Built in 1960
    -- sqft lot
    $290,600 Zestimate®
    $270/sqft
    $2,143 Estimated rent

    Home value

    $290,600

    $273,000 - $308,000

    $2,143/mo

    Zestimate® history
    Loading
    Loading...

    Owner options

    List your home for rent

    $2,143/mo

    Rent Zestimate®

    Find your next renter with Zillow Rental Manager. Plus, with online applications, you can quickly screen prospective tenants – for free.

    Learn more

    $2,143/mo

    Rent Zestimate®

    Refinance and save

    $2,211/mo

    Est. payment

    Refinancing to a lower rate could help reduce your monthly payments and save thousands over the life of the loan.

    See today's rates

    $2,211/mo

    Est. payment

    Explore your selling options

    Work with a Zillow partner agent

    Leverage their expertise and Zillow's premium Showcase listings to get your home seen by more buyers.

    Get started

    List with your own agent

    Get your home in front of millions of buyers by listing it on Zillow.

    Learn how to do it

    Sell it yourself

    Take full control of how buyers see your home on Zillow by listing For Sale by Owner (FSBO).

    List your home

    What's special

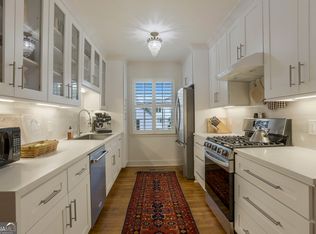
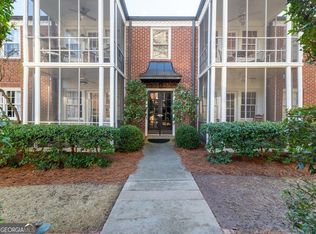
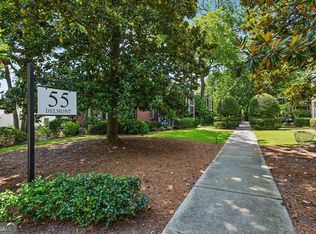
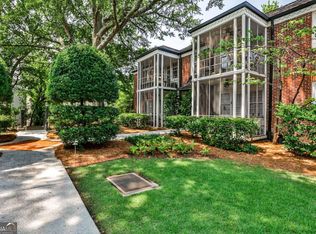
    Tucked just one block off Peachtree in the heart of Garden Hills, this charming end unit condo captures the timeless character that makes Buckhead so beloved. Set within a boutique 16 residence brick community, 55 Delmont blends vintage charm with modern day conveniences, offering a lifestyle that feels quintessentially Atlanta. Mornings begin with coffee on the screened patio before strolling to the Peachtree Road Farmers Market, afternoons spent by the Garden Hills pool, and evenings just moments from the restaurants, boutiques and energy of Buckhead Village. Inside, warm hardwood floors flow throughout a thoughtfully designed layout filled with natural light. An open connection between the kitchen and family room creates an inviting space for entertaining, while the updated kitchen pairs timeless style with everyday functionality featuring granite countertops, stainless steel appliances, a full size dishwasher, rare for this community, an eat in breakfast area and bar perfect for serving dishes while entertaining. Vintage charm continues in the period inspired bathroom with marble countertops and a generously sized vanity offering storage rarely found in similar units. Spacious bedrooms create an ideal roommate floor plan for flexible living, whether hosting guests, working from home or house hacking. Additional highlights include deeded off street parking, a large private storage unit under the building and a community courtyard. Located just moments from shopping, dining, multiple parks, major highways, Garden Hills Park and Pool and Buckhead Village, this home offers the perfect blend of convenience and timeless charm. For buyers searching for authentic character, affordability and an unbeatable Buckhead location, this is the kind of home that simply feels right the moment you arrive.

    Zillow last checked:

    Listing updated:

    Listed by:

    KYLE MACDONALD,

    Keller Knapp 678-232-7655,

    Stephanie MacDonald,

    Keller Knapp

    Bought with:

    ADAM ELLIS, 279192

    Atlanta Fine Homes Sotheby's International

    Source: FMLS GA,MLS#: 7778087MLS Logo

    Facts & features

    Interior

    Bedrooms & bathrooms
    • Bedrooms: 2
    • Bathrooms: 1
    • Full bathrooms: 1
    • Main level bathrooms: 1
    • Main level bedrooms: 2
    Rooms
    • Room types: Family Room, Other
    Primary bedroom
    • Features: Master on Main, Roommate Floor Plan, Split Bedroom Plan
    • Level: Master on Main, Roommate Floor Plan, Split Bedroom Plan
    Bedroom
    • Features: Master on Main, Roommate Floor Plan, Split Bedroom Plan
    Primary bathroom
    • Features: Tub/Shower Combo, Other
    Dining room
    • Features: Open Concept, Other
    Kitchen
    • Features: Breakfast Bar, Breakfast Room, Cabinets Other, Eat-in Kitchen, Pantry, Stone Counters, View to Family Room, Other
    Heating
    • Central, Forced Air
    Cooling
    • Ceiling Fan(s), Central Air, Electric
    Appliances
    • Included: Dishwasher, Disposal, Dryer, Electric Oven, Gas Cooktop, Microwave, Refrigerator, Self Cleaning Oven, Washer, Other
    • Laundry: Laundry Closet, Main Level, Other
    Features
    • Crown Molding, High Ceilings 9 ft Main, High Speed Internet, Walk-In Closet(s), Other
    • Flooring: Hardwood, Tile, Other
    • Windows: Window Treatments, Wood Frames
    • Basement: None
    • Has fireplace: No
    • Fireplace features: None
    • Common walls with other units/homes: No Common Walls
    Interior area
    • Total structure area: 1,076
    • Total interior livable area: 1,076 sqft
    • Finished area above ground: 1,076

    Property

    Parking
    • Total spaces: 2
    • Parking features: Assigned, Parking Lot
    Accessibility
    • Accessibility features: None
    Features
    • Levels: One
    • Stories: 1
    • Patio & porch: Covered, Patio, Screened
    • Exterior features: Courtyard, Rain Gutters, Storage, Other
    • Pool features: None
    • Spa features: None
    • Fencing: None
    • Has view: Yes
    • View description: Neighborhood, Other
    • Waterfront features: None
    • Body of water: None
    Lot
    • Size: 1,075 Square Feet
    • Features: Landscaped, Level, Private, Zero Lot Line, Other
    Details
    • Additional structures: None
    • Parcel number: 17 010000110141
    • Other equipment: None
    • Horse amenities: None

    Construction

    Type & style
    • Home type: Condo
    • Architectural style: Traditional,Other
    • Property subtype: Condominium, Residential
    • Attached to another structure: Yes
    Materials
    • Brick
    • Foundation: Block, Brick/Mortar
    • Roof: Shingle
    Condition
    • Resale
    • New construction: No
    • Year built: 1960

    Utilities & green energy

    • Electric: None
    • Sewer: Public Sewer
    • Water: Public
    • Utilities for property: Cable Available, Electricity Available, Natural Gas Available, Underground Utilities, Water Available
    Green energy
    • Energy efficient items: None
    • Energy generation: None

    Community & HOA

    Community
    • Features: Curbs, Homeowners Assoc, Near Public Transport, Near Schools, Near Shopping, Near Trails/Greenway, Park, Playground, Sidewalks, Storage, Street Lights, Other
    • Security: Carbon Monoxide Detector(s), Smoke Detector(s)
    • Subdivision: 55 Delmont
    HOA
    • Has HOA: Yes
    • Services included: Maintenance Grounds, Maintenance Structure, Pest Control, Water
    • HOA fee: $450 monthly
    Location
    • Region: Atlanta

    Financial & listing details

    • Price per square foot: $270/sqft
    • Tax assessed value: $286,600
    • Annual tax amount: $3,059
    • Date on market: 5/28/2026
    • Cumulative days on market: 2 days
    • Ownership: Condominium
    • Electric utility on property: Yes
    • Road surface type: Asphalt

    Price history

    DateEventPrice
    6/18/2026Sold$290,500-2.8%$270/sqft
    Source: FMLS GA #7778087 Report a problem
    6/6/2026Pending sale$299,000$278/sqft
    Source: GAMLS #10773456 Report a problem
    5/28/2026Listed for sale$299,000-5.7%$278/sqft
    Source: FMLS GA #7778087 Report a problem
    10/29/2024Listing removed$2,000$2/sqft
    Source: Zillow Rentals Report a problem
    10/12/2024Listed for rent$2,000$2/sqft
    Source: Zillow Rentals Report a problem
    10/11/2024Listing removed$317,000$295/sqft
    Source: FMLS GA #7443534 Report a problem
    9/19/2024Price change$317,000-0.9%$295/sqft
    Source: GAMLS #10363576 Report a problem
    8/22/2024Listed for sale$320,000+18.5%$297/sqft
    Source: GAMLS #10363576 Report a problem
    11/13/2020Sold$270,000$251/sqft
    Source: GAMLS #8872257 Report a problem
    10/22/2020Pending sale$270,000$251/sqft
    Source: Ansley Atlanta Real Estate, LLC #6794745 Report a problem
    10/12/2020Listed for sale$270,000+31.8%$251/sqft
    Source: Ansley Atlanta Real Estate, LLC #6794745 Report a problem
    5/10/2016Listing removed$204,900$190/sqft
    Source: Owner Report a problem
    3/29/2016Listed for sale$204,900+0.9%$190/sqft
    Source: Owner Report a problem
    3/21/2016Sold$203,000+2%$189/sqft
    Source: FMLS GA #5655028 Report a problem
    3/14/2016Pending sale$199,000$185/sqft
    Source: DORSEY ALSTON REALTORS #5655028 Report a problem
    3/4/2016Listed for sale$199,000+29.2%$185/sqft
    Source: DORSEY ALSTON REALTORS #5655028 Report a problem
    4/13/1998Sold$154,000$143/sqft
    Source: Public Record Report a problem

    Public tax history

    YearProperty taxesTax assessment
    2024$3,019 +95.4%$114,640 +7.5%
    2023$1,545 -26.6%$106,600
    2022$2,105 -49.8%$106,600 +3%
    2021$4,192 +22.1%$103,480 +24.8%
    2020$3,433 +77.8%$82,920 +1.8%
    2019$1,931 $81,480 +2.4%
    2018$1,931 $79,600 +43.7%
    2017$1,931 +61.2%$55,400
    2016$1,198 -51%$55,400
    2015$2,446 $55,400
    2014$2,446 +0.1%$55,400
    2013$2,444 -0.7%$55,400
    2012$2,461 $55,400
    2011-- $55,400 -4.7%
    2010$2,569 +532.1%$58,160
    2009$406 $58,160
    2008-- $58,160 -0.1%
    2007-- $58,240
    Find assessor info on the county website

    Neighborhood: Garden Hills

    Nearby schools

    GreatSchools rating
    Schools provided by the listing agent
    • Elementary: E. Rivers
    • Middle: Willis A. Sutton
    • High: North Atlanta

    Source: FMLS GA. This data may not be complete. We recommend contacting the local school district to confirm school assignments for this home.

    Get a cash offer in 3 minutes
    Find out how much your home could sell for in as little as 3 minutes with a no-obligation cash offer.
    Estimated market value
    $290,600
    Get a cash offer in 3 minutes
    Find out how much your home could sell for in as little as 3 minutes with a no-obligation cash offer.
    Estimated market value
    $290,600