Skip main navigation
Closed
  • Zestimate®
    $270,000

    55 Denishire Dr, Rochester, NY 14624

    4beds
    2,276sqft
    Single Family Residence
    Built in 1989
    1.56 Acres Lot
    $270,000 Zestimate®
    $119/sqft
    $3,185 Estimated rent

    Home value

    $270,000

    $257,000 - $284,000

    $3,185/mo

    Zestimate® history
    Loading
    Loading...

    Owner options

    List your home for rent

    $3,185/mo

    Rent Zestimate®

    Find your next renter with Zillow Rental Manager. Plus, with online applications, you can quickly screen prospective tenants – for free.

    Learn more

    $3,185/mo

    Rent Zestimate®

    Refinance and save

    $2,087/mo

    Est. payment

    Refinancing to a lower rate could help reduce your monthly payments and save thousands over the life of the loan.

    See today's rates

    $2,087/mo

    Est. payment

    Explore your selling options

    Work with a Zillow partner agent

    Leverage their expertise and Zillow's premium Showcase listings to get your home seen by more buyers.

    Get started

    List with your own agent

    Get your home in front of millions of buyers by listing it on Zillow.

    Learn how to do it

    Sell it yourself

    Take full control of how buyers see your home on Zillow by listing For Sale by Owner (FSBO).

    List your home

    What's special

    First-floor laundryBrick accent wallWood stoveSpacious and inviting home
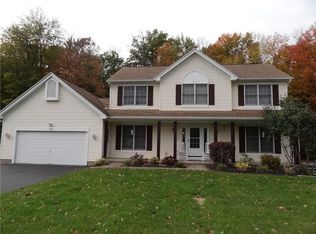
    Welcome to 55 Denishire Drive, a spacious and inviting home offering a flexible layout with 4 bedrooms and 3.5 bathrooms. From the moment you step inside, the home’s comfortable and functional floor plan stands out. The sunken living room creates a cozy gathering space, complete with a wood stove and brick accent wall that add warmth and character. The living room flows naturally into the dining area and bright eat-in kitchen, making everyday living and entertaining effortless. The first floor also offers an in-law suite, featuring its own bedroom and full bathroom—perfect for extended family, overnight guests, or a private retreat. A convenient half bath and first-floor laundry add to the functionality of the main level. Upstairs, discover three generously sized bedrooms and two full bathrooms, including a primary suite with its own full bathroom, providing plenty of space and privacy throughout. Outside, enjoy a spacious deck overlooking the backyard, where mature trees create a peaceful setting—an ideal spot for relaxing, entertaining, or enjoying the outdoors. With its versatile floor plan, multiple living spaces, first-floor suite, and inviting outdoor space, 55 Denishire Drive offers the space and flexibility you've been looking for—all ready for its next chapter. All offers to be reviewed on Wednesday, September 23rd at 11am.

    Zillow last checked:

    Listing updated:

    Listed by:

    Rebecca Schoenig 585-278-8322,

    Elysian Homes by Mark Siwiec and Associates,

    Mark A. Siwiec 585-304-7544,

    Elysian Homes by Mark Siwiec and Associates

    Bought with:

    Maria Pawluk, 40PA0610794

    RE/MAX Plus

    Source: NYSAMLSs,MLS#: R1715333MLS LogoOriginating MLS: Rochester

    Facts & features

    Interior

    Bedrooms & bathrooms
    • Bedrooms: 4
    • Bathrooms: 4
    • Full bathrooms: 3
    • 1/2 bathrooms: 1
    • Main level bathrooms: 2
    • Main level bedrooms: 1
    Heating
    • Gas, Forced Air
    Cooling
    • Central Air
    Appliances
    • Included: Dishwasher, Freezer, Gas Oven, Gas Range, Gas Water Heater, Refrigerator
    • Laundry: Main Level
    Features
    • Ceiling Fan(s), Separate/Formal Dining Room, Eat-in Kitchen, Separate/Formal Living Room, See Remarks, Sliding Glass Door(s), Bedroom on Main Level, In-Law Floorplan
    • Flooring: Carpet, Hardwood, Tile, Varies, Vinyl
    • Doors: Sliding Doors
    • Basement: Full
    • Number of fireplaces: 1
    Interior area
    • Total structure area: 2,276
    • Total interior livable area: 2,276 sqft

    Property

    Parking
    • Total spaces: 1.5
    • Parking features: Attached, Garage
    • Attached garage spaces: 1.5
    Features
    • Levels: Two
    • Stories: 2
    • Patio & porch: Deck
    • Exterior features: Blacktop Driveway, Deck
    Lot
    • Size: 1.56 Acres
    • Features: Irregular Lot, Residential Lot
    Details
    • Parcel number: 2638891170300004056000
    • Special conditions: Standard

    Construction

    Type & style
    • Home type: SingleFamily
    • Architectural style: Colonial
    • Property subtype: Single Family Residence
    Materials
    • Vinyl Siding
    • Foundation: Block
    Condition
    • Resale
    • Year built: 1989

    Utilities & green energy

    • Electric: Circuit Breakers
    • Sewer: Septic Tank
    • Water: Connected, Public
    • Utilities for property: Water Connected

    Community & HOA

    Community
    • Subdivision: Fairview Heights Sec 08
    Location
    • Region: Rochester

    Financial & listing details

    • Price per square foot: $119/sqft
    • Tax assessed value: $319,000
    • Annual tax amount: $8,406
    • Date on market: 9/18/2026
    • Cumulative days on market: 6 days
    • Listing terms: Cash,Conventional,FHA,VA Loan

    Price history

    DateEventPrice
    11/13/2026Sold$270,000+4.2%$119/sqft
    Source: NYSAMLSs #R1715333 Report a problem
    9/24/2026Pending sale$259,000$114/sqft
    Source: NYSAMLSs #R1715333 Report a problem
    9/18/2026Listed for sale$259,000+102.3%$114/sqft
    Source: NYSAMLSs #R1715333 Report a problem
    12/12/1994Sold$128,000$56/sqft
    Source: Public Record Report a problem

    Public tax history

    YearProperty taxesTax assessment
    2025-- $319,000
    2024-- $319,000 +70.6%
    2023-- $187,000
    2022-- $187,000
    2021-- $187,000
    2020-- $187,000
    2018-- $187,000 +10%
    2017$3,580 $170,000
    2016-- $170,000
    2015-- $170,000
    2014-- $170,000
    2013-- $170,000
    2012-- $170,000
    2011-- $170,000
    2010-- $170,000 +9.7%
    2009-- $155,000 +12.3%
    2007-- $138,000
    2006-- $138,000
    2005-- $138,000 -0.5%
    2004-- $138,700
    2003-- $138,700
    2002-- $138,700
    2001-- $138,700 +3%
    2000-- $134,600
    Find assessor info on the county website

    Neighborhood: 14624

    Nearby schools

    GreatSchools rating
    Schools provided by the listing agent
    • District: Churchville-Chili

    Source: NYSAMLSs. This data may not be complete. We recommend contacting the local school district to confirm school assignments for this home.

    Sell for more on Zillow
    Get a Zillow Showcase℠ listing at no additional cost and you could sell for .
    $270,000
    2% more
    +$5,400
    With Zillow Showcase(estimated)

    $275,400

    Sell for more on Zillow
    Get a Zillow Showcase℠ listing at no additional cost and you could sell for .
    $270,000
    2% more
    +$5,400
    With Zillow Showcase(estimated)

    $275,400