Welcome home to this stunning Penthouse-duplex at 55 Derby Street! Offering the perfect blend of modern luxury living throughout with white oak floors, accented by black-framed windows flooding the unit with tons of natural light, and full quartz encased fireplace. The designer kitchen, outfitted with high-end appliances, is the perfect compliment to an oversized waterfall edged quartz island. A lovely dining area, sits next to a direct access private deck for your outdoor enjoyment, which leads directly to a private, grass covered, backyard. Upstairs, a full en-suite primary with a massive walk-in closet and a double vanity bath. Situated just minutes away from dining, shopping, and entertainment at Assembly Row, access to I-93, and the Green/Orange line, provides this property with all the amenities one can desire. Two full parking spaces included. Don't miss the opportunity to own this exceptional Penthouse with its endless features, high-end finishes, and an unbeatable location.
Sold for $1,350,000
$1,350,000
55 Derby St #Penthouse, Somerville, MA 02145
4beds
2,438sqft
Condominium
Built in 2023
-- sqft lot
$-- Zestimate®
$554/sqft
$-- Estimated rent
Home value
Not available
Estimated sales range
Not available
Not available
Zestimate® history
Owner options
List your home for rent
Find your next renter with Zillow Rental Manager. Plus, with online applications, you can quickly screen prospective tenants – for free.
Refinance and save
$7,144/mo
Est. payment
Refinancing to a lower rate could help reduce your monthly payments and save thousands over the life of the loan.
$7,144/mo
Est. payment
Explore your selling options
Work with a Zillow partner agent
Leverage their expertise and Zillow's premium Showcase listings to get your home seen by more buyers.
Get startedList with your own agent
Get your home in front of millions of buyers by listing it on Zillow.
Learn how to do itSell it yourself
Take full control of how buyers see your home on Zillow by listing For Sale by Owner (FSBO).
List your homeWhat's special
Zillow last checked:
Listing updated:
Listed by:
Stivaletta Team 617-859-0300,
Compass 617-206-3333
Bought with:
Norman Flynn
Engel & Volkers Boston
Source: MLS PIN,MLS#: 73158087
Facts & features
Interior
Bedrooms & bathrooms
- Bedrooms: 4
- Bathrooms: 4
- Full bathrooms: 4
Primary bedroom
- Features: Bathroom - Full, Walk-In Closet(s), Flooring - Hardwood, Window(s) - Bay/Bow/Box
- Level: Fourth Floor
- Area: 154
- Dimensions: 14 x 11
Bedroom 2
- Features: Bathroom - Full, Walk-In Closet(s), Flooring - Hardwood
- Level: Fourth Floor
- Area: 130
- Dimensions: 13 x 10
Bedroom 3
- Features: Bathroom - Full, Walk-In Closet(s), Flooring - Hardwood
- Level: Fourth Floor
- Area: 169
- Dimensions: 13 x 13
Bedroom 4
- Features: Closet, Flooring - Hardwood
- Level: Third
- Area: 150
- Dimensions: 15 x 10
Primary bathroom
- Features: Yes
Bathroom 1
- Level: Fourth Floor
Bathroom 2
- Level: Fourth Floor
Bathroom 3
- Level: Fourth Floor
Dining room
- Features: Flooring - Hardwood, Window(s) - Bay/Bow/Box, Recessed Lighting
- Level: Third
- Area: 128
- Dimensions: 16 x 8
Kitchen
- Features: Bathroom - Full, Closet, Flooring - Hardwood, Window(s) - Bay/Bow/Box, Dining Area, Pantry, Countertops - Stone/Granite/Solid, Kitchen Island, Recessed Lighting, Lighting - Pendant
- Level: Third
- Area: 192
- Dimensions: 16 x 12
Living room
- Features: Flooring - Hardwood, Window(s) - Bay/Bow/Box, Open Floorplan, Recessed Lighting
- Level: Third
- Area: 280
- Dimensions: 20 x 14
Heating
- Central
Cooling
- Central Air
Appliances
- Included: Range, Dishwasher, Disposal, Microwave, Refrigerator
- Laundry: Fourth Floor, In Unit
Features
- Bathroom
- Flooring: Wood
- Has basement: No
- Number of fireplaces: 1
- Fireplace features: Living Room
- Common walls with other units/homes: No One Above
Interior area
- Total structure area: 2,438
- Total interior livable area: 2,438 sqft
Property
Parking
- Total spaces: 2
- Parking features: Off Street, Deeded
- Uncovered spaces: 2
Features
- Patio & porch: Deck - Composite
- Exterior features: Deck - Composite, City View(s), Fenced Yard
- Fencing: Fenced
- Has view: Yes
- View description: City
Details
- Parcel number: 757539
- Zoning: 0
Construction
Type & style
- Home type: Condo
- Property subtype: Condominium
Materials
- Frame
- Roof: Shingle
Condition
- Year built: 2023
Utilities & green energy
- Sewer: Public Sewer
- Water: Public
Community & HOA
Community
- Features: Public Transportation, Shopping, Tennis Court(s), Walk/Jog Trails, Highway Access, University
HOA
- Services included: Water, Sewer, Insurance, Reserve Funds
- HOA fee: $300 monthly
Location
- Region: Somerville
Financial & listing details
- Price per square foot: $554/sqft
- Tax assessed value: $1,450,000
- Annual tax amount: $9,500
- Date on market: 7/26/2026
Price history
| Date | Event | Price |
|---|---|---|
| 2/2/2024 | Sold | $1,350,000-3.5%$554/sqft |
Source: MLS PIN #73158087 Report a problem | ||
| 11/15/2023 | Price change | $1,399,000-3.5%$574/sqft |
Source: MLS PIN #73158087 Report a problem | ||
| 9/11/2023 | Listed for sale | $1,449,000$594/sqft |
Source: MLS PIN #73158087 Report a problem | ||
Public tax history
Tax history is unavailable.
Neighborhood: Winter Hill
Nearby homes
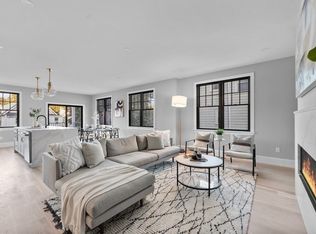
- $1,150,0004 bd4 ba2.3k sqft55 Derby St #1, Somerville, MA 02145Sold
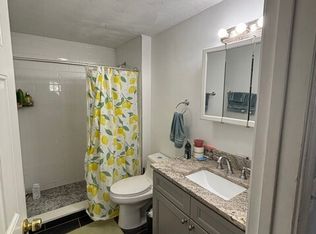
- $--4 bd3 ba1.2k sqft55 Derby St #2, Somerville, MA 02145Off Market
- $1,413,2004 bd2 ba2.1k sqft55 Derby St, Somerville, MA 02145Off Market

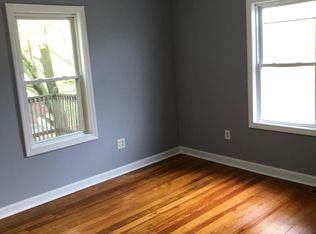
- $---- bd-- ba-- sqft55 Derby St #3, Somerville, MA 02145Off Market
- $1,228,6002 bd1 ba3.7k sqft61 Derby St, Somerville, MA 02145Off Market
- $--2 bd1 ba1.1k sqft61 Derby St #3, Somerville, MA 02145Off Market
- $--4 bd1 ba1.1k sqft61 Derby St #2, Somerville, MA 02145Off Market
- $--3 bd1 ba1k sqft59 Derby St #1, Somerville, MA 02145Off Market
Nearby schools
GreatSchools rating
- 5/10Arthur D. Healey SchoolGrades: PK-8Distance: 0.3 mi
- 6/10Somerville High SchoolGrades: 9-12Distance: 0.6 mi
- 3/10Winter Hill Community SchoolGrades: PK-8Distance: 0.5 mi


Get pre-qualified for a loan
At Zillow Home Loans, we can pre-qualify you in as little as 5 minutes with no impact to your credit score.An equal housing lender. NMLS #10287.
- Massachusetts
- Middlesex County
- Somerville
- 02145
- Winter Hill
- 55 Derby St Unit Penthouse
