Skip main navigation
Off market
  • $1,179,500

    55 Devils Kitchen Dr #0, Sedona, AZ 86351

    3beds
    3baths
    2,822sqft
    SingleFamily
    Built in 1991
    0.3 Acres Lot
    $1,179,500 Zestimate®
    $418/sqft
    $5,526 Estimated rent

    Home value

    $1,179,500

    $1.07M - $1.30M

    $5,526/mo

    Zestimate® history
    Loading
    Loading...

    Owner options

    List your home for rent

    $5,526/mo

    Rent Zestimate®

    Find your next renter with Zillow Rental Manager. Plus, with online applications, you can quickly screen prospective tenants – for free.

    Learn more

    $5,526/mo

    Rent Zestimate®

    Refinance and save

    $6,570/mo

    Est. payment

    Refinancing to a lower rate could help reduce your monthly payments and save thousands over the life of the loan.

    See today's rates

    $6,570/mo

    Est. payment

    Explore your selling options

    Work with a Zillow partner agent

    Leverage their expertise and Zillow's premium Showcase listings to get your home seen by more buyers.

    Get started

    List with your own agent

    Get your home in front of millions of buyers by listing it on Zillow.

    Learn how to do it

    Sell it yourself

    Take full control of how buyers see your home on Zillow by listing For Sale by Owner (FSBO).

    List your home

    What's special

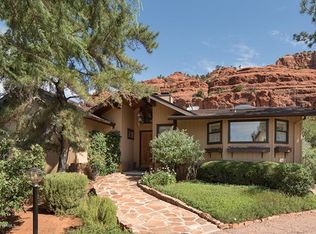
    ELEGANT HOME WITH STUNNING VIEWS in a Highly desirable neighborhood! Enjoy the privacy from one of your patios while gazing upon the Red Rocks or counting stars. This immaculate home had a very detailed remodel with costs exceeding $300,000. You can see the care taken throughout the property. This home is more than you have been looking for. From the switch plates to the ceilings, the beautiful flooring to the newer windows, and the Wolf appliances to the Custom Plantation shutters. There is even a 3 Sided gas fireplace that warms the flowing main floor entertainment area. Top it off with an oversized garage that has a large workshop at the back, big enough for a golf cart, art studio, or ???.

    This property is off market, which means it's not currently listed for sale or rent on Zillow. This may be different from what's available on other websites or public sources.
    Facts & features

    Interior

    Bedrooms & bathrooms
    • Bedrooms: 3
    • Bathrooms: 3
    Heating
    • Gas
    Cooling
    • Central
    Appliances
    • Included: Dishwasher, Refrigerator
    Features
    • Flooring: Tile, Carpet, Hardwood
    • Basement: Walkout
    • Has fireplace: Yes
    Interior area
    • Total interior livable area: 2,822 sqft

    Property

    Features
    • Levels: Multi-Level, Level Entry, Main Living 1st Lvl
    • Has view: Yes
    • View description: Mountain
    Lot
    • Size: 0.30 Acres

    Construction

    Type & style
    • Home type: SingleFamily
    Condition
    • Year built: 1991

    Community & neighborhood

    Location
    • Region: Sedona

    Other

    Other facts
    • External Amenities: Open Patio, Covered Patio(s), Sprinkler/Drip, Landscaping, Covered Deck, Grass, Water Features, Gutters
    • Kitchen Features: Electric, Gas, Pantry, Island, Breakfast Bar
    • Dining Room Features: Formal
    • Fireplace: Gas
    • Construction: Frame - Wood, Block, Stucco, See Remarks
    • Pet Privileges: Domestics
    • Location: Mountain Views, View, Trees, Red Rock, Other - See Remarks
    • Cooling: Refrigeration/Centrl, Ceiling Fan
    • Utilities Included: Natural Gas, Telephone, Private Water, Electricity, Underground, Septic, 220
    • Water Heater: Natural Gas
    • Views: Mountains, Red Rocks/Boulders, Panoramic
    • Floors: Carpet, Wood, Tile, Stone
    • Irrigation: Sprinkler
    • Internal Amenities: Smoke Detector, Garage Door Opener, Skylights, Humidifier, Recirculating HotWtr, Air Purifier
    • Association Fees: Homeowners
    • Road Access: Paved, County
    • Parking: 2 Car, 3 or More, Off Street
    • Appliances Included: Disposal, Dishwasher, Refrigerator, Washer, Dryer, Energy Star Qualified Appliances, Range, Microwave Built In, Gas Oven
    • Living Room Features: Cathedral Ceiling, Ceiling Fan
    • Master Bedroom: With Bath, Separate Tub/Shower, Walk in Closet, Master on Main Level
    • Floor Plan: Open/Modern, Split Bedroom
    • Foundation: Stem Wall, Slab, Piers
    • Flood Zone: Verify, Zone X
    • On-Site Water Trtmnt: Conventional Septic
    • Other Rooms: Laundry, Storage, Workshop
    • Roof Matrials: Comp Shingle
    • Levels: Multi-Level, Level Entry, Main Living 1st Lvl
    • Garage/Carport: Other - See Remarks
    • Road Maintenance: County Maintained
    • SqFt Source: County Assessor
    • Style: Ranch
    • Assoc Fee Freq: Annual
    • Basement: Walkout
    • Status: Pending - Take Backup
    • Terms Available: Cash to New Loan, Cash

    Price history

    DateEventPrice
    8/17/2020Sold$800,000-3%$283/sqft
    Source: ARMLS #523343 Report a problem
    7/18/2020Pending sale$825,000$292/sqft
    Source: Realty Executives Arizona Territory/ Sedona #523343 Report a problem
    7/12/2020Listed for sale$825,000$292/sqft
    Source: Realty Executives Arizona Territory/ Sedona #523343 Report a problem

    Public tax history

    Tax history is unavailable.

    Neighborhood: 86351

    Nearby schools

    GreatSchools rating
    Get a cash offer in 3 minutes
    Find out how much your home could sell for in as little as 3 minutes with a no-obligation cash offer.
    Estimated market value
    $1,179,500
    Get a cash offer in 3 minutes
    Find out how much your home could sell for in as little as 3 minutes with a no-obligation cash offer.
    Estimated market value
    $1,179,500