***Buyer lost financing***For comfortable and uncomplicated living, make your move to this impressive garden style condo in Longbrook Estates. It is conveniently located to major routes, including 91,159,187, and very close to Bradley airport. This fabulous condo offers updates galore, including a beautiful kitchen renovated in 2021, new engineered hard wood floors throughout, replacement windows, and both bathrooms updated. Gas furnace, C-air, and gas fireplace all 2008. The condo features an open floor plan and vaulted ceilings, provides a well-appointed living space, and enjoys lots of natural light. The attached deck, accessed by sliders, has an electric awning allowing you to enjoy the sun or shade as you prefer. All SS kitchen appliances and washer and dryer to be included for the buyer's enjoyment. Showings to begin Jan 14th at an open house where all are welcomed 12 pm to 2pm. Stop by and expect to be impressed!!!
Sold for $294,000
$294,000
55 Dogwood Ln, Agawam, MA 01001
2beds
1,308sqft
Condominium
Built in 1987
-- sqft lot
$308,100 Zestimate®
$225/sqft
$2,202 Estimated rent
Home value
$308,100
$293,000 - $324,000
$2,202/mo
Zestimate® history
Owner options
List your home for rent
$2,202/mo
Rent Zestimate®
Find your next renter with Zillow Rental Manager. Plus, with online applications, you can quickly screen prospective tenants – for free.
$2,202/mo
Rent Zestimate®
Refinance and save
$2,245/mo
Est. payment
Refinancing to a lower rate could help reduce your monthly payments and save thousands over the life of the loan.
$2,245/mo
Est. payment
Explore your selling options
Work with a Zillow partner agent
Leverage their expertise and Zillow's premium Showcase listings to get your home seen by more buyers.
Get startedList with your own agent
Get your home in front of millions of buyers by listing it on Zillow.
Learn how to do itSell it yourself
Take full control of how buyers see your home on Zillow by listing For Sale by Owner (FSBO).
List your homeWhat's special
Zillow last checked:
Listing updated:
Listed by:
The Ayre-DeFilipi Team 413-789-0812,
Ayre Real Estate Co, Inc. 413-789-0812
Bought with:
Lisa White
Coldwell Banker Realty - Western MA
Source: MLS PIN,MLS#: 73192841
Facts & features
Interior
Bedrooms & bathrooms
- Bedrooms: 2
- Bathrooms: 2
- Full bathrooms: 2
Primary bedroom
- Features: Bathroom - Full, Ceiling Fan(s), Walk-In Closet(s), Flooring - Engineered Hardwood
- Level: First
Bedroom 2
- Features: Ceiling Fan(s), Vaulted Ceiling(s), Flooring - Engineered Hardwood
- Level: First
Primary bathroom
- Features: Yes
Bathroom 1
- Features: Bathroom - Full, Flooring - Stone/Ceramic Tile
- Level: First
Bathroom 2
- Features: Bathroom - Full, Flooring - Stone/Ceramic Tile
- Level: First
Kitchen
- Features: Vaulted Ceiling(s), Open Floorplan, Flooring - Engineered Hardwood
- Level: First
Living room
- Features: Vaulted Ceiling(s), Balcony / Deck, Flooring - Engineered Hardwood
- Level: First
Heating
- Forced Air, Natural Gas
Cooling
- Central Air
Appliances
- Included: Range, Dishwasher, Disposal, Microwave, Refrigerator, Washer, Dryer, Vacuum System
- Laundry: Flooring - Stone/Ceramic Tile, First Floor, In Unit, Gas Dryer Hookup, Washer Hookup
Features
- Central Vacuum
- Flooring: Tile, Engineered Hardwood
- Windows: Insulated Windows
- Has basement: Yes
- Number of fireplaces: 1
- Fireplace features: Living Room
Interior area
- Total structure area: 1,308
- Total interior livable area: 1,308 sqft
Property
Parking
- Total spaces: 2
- Parking features: Off Street, Assigned, Paved
- Uncovered spaces: 2
Accessibility
- Accessibility features: Accessible Entrance
Features
- Entry location: Unit Placement(Upper)
- Patio & porch: Deck
- Exterior features: Deck
Details
- Parcel number: 2476825
- Zoning: -
Construction
Type & style
- Home type: Condo
- Property subtype: Condominium
Materials
- Roof: Shingle
Condition
- Year built: 1987
Utilities & green energy
- Electric: Circuit Breakers
- Sewer: Public Sewer
- Water: Public
- Utilities for property: for Gas Range, for Gas Dryer, Washer Hookup
Community & HOA
Community
- Features: Shopping, Park, Walk/Jog Trails, Golf, Medical Facility, Bike Path, Highway Access, House of Worship, Public School
- Security: Security System
HOA
- Services included: Insurance, Maintenance Structure, Maintenance Grounds, Snow Removal, Trash
- HOA fee: $304 monthly
Location
- Region: Agawam
Financial & listing details
- Price per square foot: $225/sqft
- Tax assessed value: $184,600
- Annual tax amount: $2,913
- Date on market: 12/18/2025
Price history
| Date | Event | Price |
|---|---|---|
| 3/22/2024 | Sold | $294,000+1.4%$225/sqft |
Source: MLS PIN #73192841 Report a problem | ||
| 2/5/2024 | Contingent | $289,900$222/sqft |
Source: MLS PIN #73192841 Report a problem | ||
| 2/2/2024 | Listed for sale | $289,900$222/sqft |
Source: MLS PIN #73192841 Report a problem | ||
| 1/26/2024 | Contingent | $289,900$222/sqft |
Source: MLS PIN #73192841 Report a problem | ||
| 1/11/2024 | Listed for sale | $289,900+195.2%$222/sqft |
Source: MLS PIN #73192841 Report a problem | ||
| 2/14/2001 | Sold | $98,200$75/sqft |
Source: Public Record Report a problem | ||
Public tax history
| Year | Property taxes | Tax assessment |
|---|---|---|
| 2025 | $3,563 +3% | $243,400 +2.4% |
| 2024 | $3,458 +18.7% | $237,800 +28.8% |
| 2023 | $2,913 +5.4% | $184,600 +7.6% |
| 2022 | $2,764 +7.3% | $171,600 +11.9% |
| 2021 | $2,577 -1% | $153,400 +2.5% |
| 2020 | $2,603 +6.5% | $149,600 +1.9% |
| 2019 | $2,444 -1.2% | $146,800 -1.4% |
| 2018 | $2,473 +3.9% | $148,900 +2.1% |
| 2017 | $2,380 +0.8% | $145,900 |
| 2016 | $2,361 +1.3% | $145,900 -1.5% |
| 2015 | $2,331 -1% | $148,100 |
| 2014 | $2,354 -5.7% | $148,100 -7.5% |
| 2013 | $2,498 +7.3% | $160,100 -1% |
| 2012 | $2,328 +2.8% | $161,700 |
| 2011 | $2,264 +4.6% | $161,700 -3.3% |
| 2010 | $2,164 -1.5% | $167,200 -8.1% |
| 2009 | $2,196 +15.9% | $181,900 +12.7% |
| 2008 | $1,895 -0.7% | $161,400 |
| 2007 | $1,908 -0.9% | $161,400 -0.1% |
| 2006 | $1,925 +1.2% | $161,500 +14.2% |
| 2005 | $1,902 +4% | $141,400 +14% |
| 2004 | $1,829 +0.3% | $124,000 |
| 2003 | $1,824 +15.1% | $124,000 +18.7% |
| 2001 | $1,585 | $104,500 |
Find assessor info on the county website
Neighborhood: 01001
Nearby homes
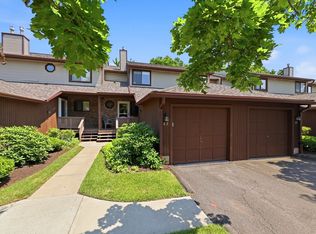
- $329,9002 bd3 ba1.2k sqft43 Dogwood Ln, Agawam, MA 01001Pending
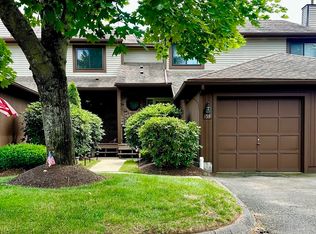
- $285,0002 bd3 ba1.2k sqft59 Dogwood Ln UNIT 59, Agawam, MA 01001Sold
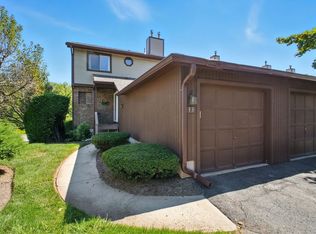
- $285,0002 bd2 ba1.3k sqft54 Dogwood Ln UNIT 54, Agawam, MA 01001Sold

- $280,0002 bd3 ba1.7k sqft33 Dogwood Ln, Agawam, MA 01001Sold
- $230,0002 bd2 ba1.1k sqft74 Dogwood Ln #74, Agawam, MA 01001Sold
- $318,4002 bd2 ba1.2k sqft1 Ash Ln, Agawam, MA 01001Off Market
- $300,1002 bd2 ba1.2k sqft2 Ash Ln, Agawam, MA 01001Off Market
- $306,0002 bd2 ba1.2k sqft3 Ash Ln, Agawam, MA 01001Sold
Nearby schools
GreatSchools rating
- 4/10James Clark SchoolGrades: K-4Distance: 0.5 mi
- 5/10Agawam Junior High SchoolGrades: 7-8Distance: 2.7 mi
- 4/10Agawam High SchoolGrades: 9-12Distance: 2.6 mi
Schools provided by the listing agent
- Middle: Roberta Doering
- High: Ahs
Source: MLS PIN. This data may not be complete. We recommend contacting the local school district to confirm school assignments for this home.


Get pre-qualified for a loan
At Zillow Home Loans, we can pre-qualify you in as little as 5 minutes with no impact to your credit score.An equal housing lender. NMLS #10287.
Sell for more on Zillow
Get a Zillow Showcase℠ listing at no additional cost and you could sell for .
$308,100
2% more
+$6,162
With Zillow Showcase(estimated)
$314,262
- Massachusetts
- Hampden County
- Agawam
- 01001
- 55 Dogwood Ln
Nearby cities
Nearby zip codes
Other Agawam Topics
