An exceptional custom-built residence offering refined living in a prime, convenient location close to Raleigh. This impeccably designed 3-bedroom, 2.5-bath home with a private office and expansive bonus room blends timeless elegance with modern sophistication.
From the moment you enter, soaring ceilings and exquisite architectural details set the tone. Thoughtfully curated finishes include quartz countertops, a designer tile backsplash, stainless steel appliances, stunning custom built-ins, and a beautifully appointed butler's pantry—perfect for effortless entertaining. The elegant interior dining area flows seamlessly within the open-concept living space, creating a warm yet sophisticated setting for gatherings. A custom drop zone adds both style and everyday function.
The primary suite is a true sanctuary, featuring a spa-inspired bath with a deep soaking tub, an oversized tiled shower with soothing rain showerhead, and an impressive walk-in dressing room designed for luxury and organization.
Seamless indoor-outdoor living awaits with a spacious screened porch and grilling terrace overlooking a private fenced yard. The epoxy-coated garage floor, landscape lighting, and irrigation system complete the home with adding a polished, high-end finish.
Every detail has been intentionally designed to deliver comfort, sophistication, and elevated everyday living.
Sold for $585,000
$585,000
55 Dolores Ct, Willow Spring, NC 27592
3beds
2,892sqft
Single Family Residence
Built in 2020
0.65 Acres Lot
$578,000 Zestimate®
$202/sqft
$2,751 Estimated rent
Home value
$578,000
$543,000 - $613,000
$2,751/mo
Zestimate® history
Owner options
List your home for rent
$2,751/mo
Rent Zestimate®
Find your next renter with Zillow Rental Manager. Plus, with online applications, you can quickly screen prospective tenants – for free.
$2,751/mo
Rent Zestimate®
Refinance and save
$4,031/mo
Est. payment
Refinancing to a lower rate could help reduce your monthly payments and save thousands over the life of the loan.
$4,031/mo
Est. payment
Explore your selling options
Work with a Zillow partner agent
Leverage their expertise and Zillow's premium Showcase listings to get your home seen by more buyers.
Get startedList with your own agent
Get your home in front of millions of buyers by listing it on Zillow.
Learn how to do itSell it yourself
Take full control of how buyers see your home on Zillow by listing For Sale by Owner (FSBO).
List your homeWhat's special
Private fenced yardSoaring ceilingsPrivate officeExpansive bonus roomGrilling terraceExquisite architectural detailsSpa-inspired bath
Zillow last checked:
Listing updated:
Listed by:
Kim Pendergrass 252-432-5691,
Grow Local Realty, LLC,
Laura Deitsch 919-355-6869,
Grow Local Realty, LLC
Bought with:
Emma Greijn, 283662
Carolina Real Estate Associate
Source: Doorify MLS,MLS#: 10146480
Facts & features
Interior
Bedrooms & bathrooms
- Bedrooms: 3
- Bathrooms: 3
- Full bathrooms: 2
- 1/2 bathrooms: 1
- Main level bedrooms: 1
Primary bedroom
- Level: Main
Bedroom 2
- Level: Second
Bedroom 3
- Level: Second
Bonus room
- Level: Second
Breakfast room
- Level: Main
Living room
- Level: Main
Office
- Level: Main
Heating
- Electric, Heat Pump, Zoned
Cooling
- Electric, Heat Pump, Zoned
Appliances
- Included: Dryer, Dishwasher, Electric Cooktop, Exhaust Fan, Electric Oven, Microwave, Refrigerator, Stainless Steel Appliance(s), Washer, Wall Oven
- Laundry: Laundry Room, Main Level
Features
- Built-in Features, Bookcases, Cathedral Ceiling(s), Ceiling Fan(s), Crown Molding, Double Vanity, Entrance Foyer, Eat-in Kitchen, High Ceilings, Kitchen Island, Open Floorplan, Pantry, Primary Downstairs, Recessed Lighting, Smart Thermostat, Soaking Tub, Walk-In Closet(s), Butler's Pantry, Separate Shower, Walk-In Shower, Water Closet, Quartz Counters, Room Over Garage, Smooth Ceilings
- Flooring: Carpet, Ceramic Tile, Luxury Vinyl
- Windows: Screens
Interior area
- Total structure area: 2,892
- Total interior livable area: 2,892 sqft
- Finished area above ground: 2,892
- Finished area below ground: 0
Property
Parking
- Total spaces: 2
- Parking features: Attached, Concrete, Driveway, Garage, Garage Door Opener, Parking Pad
- Garage spaces: 2
- Has uncovered spaces: Yes
Features
- Levels: One and One Half
- Stories: 2
- Patio & porch: Covered, Deck, Front Porch, Rear Porch, Screened
- Exterior features: Lighting, Private Yard, Rain Gutters, Smart Irrigation, Fenced Yard
- Fencing: Back Yard,Privacy,Vinyl
Lot
- Size: 0.65 Acres
- Features: Back Yard, Cul-De-Sac, Landscaped, Sprinklers In Front
Details
- Parcel number: 13D02014J
- Zoning: RAG
- Special conditions: Standard
Construction
Type & style
- Home type: SingleFamily
- Architectural style: Transitional
- Property subtype: Single Family Residence
Materials
- HardiPlank Type, Stone Veneer
- Foundation: Crawlspace
- Roof: Architectural Shingle
Condition
- New construction: No
- Year built: 2020
Utilities & green energy
- Sewer: Septic Tank
- Water: Public
Community & HOA
Community
- Subdivision: Reese Ridge
HOA
- Has HOA: Yes
- Services included: Maintenance Grounds
- HOA fee: $360 annually
- HOA name: Reese Ridge HOA-IRJ Management
- HOA phone: 919-322-4680
Location
- Region: Willow Spring
Financial & listing details
- Price per square foot: $202/sqft
- Tax assessed value: $523,690
- Annual tax amount: $3,325
- Date on market: 2/13/2026
- Listing agreement: Exclusive Right To Sell
- Listing terms: Cash,Conventional,FHA,VA Loan
Price history
| Date | Event | Price |
|---|---|---|
| 3/13/2026 | Sold | $585,000-2.3%$202/sqft |
Source:  Doorify MLS #10146480 Report a problem Doorify MLS #10146480 Report a problem | ||
| 2/17/2026 | Pending sale | $599,000$207/sqft |
Source: Doorify MLS #10146480 Report a problem | ||
| 2/13/2026 | Listed for sale | $599,000$207/sqft |
Source: Doorify MLS #10146480 Report a problem | ||
Public tax history
| Year | Property taxes | Tax assessment |
|---|---|---|
| 2025 | $3,325 +0.5% | $523,690 +28.2% |
| 2024 | $3,309 +3.2% | $408,500 |
| 2023 | $3,207 -3.1% | $408,500 |
| 2022 | $3,309 | $408,500 |
| 2021 | $3,309 +556.5% | $408,500 +580.8% |
| 2020 | $504 | $60,000 |
Find assessor info on the county website
Neighborhood: 27592
Nearby homes
- $525,5003 bd3 ba2.8k sqft55 Dolores Ct LOT 7, Willow Spring, NC 27592Off Market

- $463,7003 bd3 ba2.6k sqft205 Tamworth Dr, Willow Spring, NC 27592Off Market
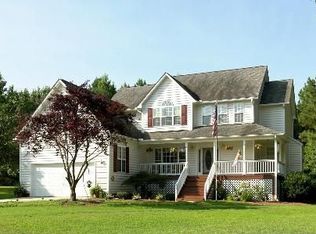
- $551,5004 bd3 ba3.1k sqft65 Dolores Ct, Willow Spring, NC 27592Off Market
- $548,8004 bd3 ba2.5k sqft142 Reese Dr, Willow Spring, NC 27592Off Market
- $593,6004 bd3 ba2.6k sqft68 Dolores Ct, Willow Spring, NC 27592Off Market
- $497,7004 bd3 ba2.6k sqft68 Dolores Ct LOT 5, Willow Spring, NC 27592Off Market
- $368,9003 bd2 ba2.1k sqft209 Tamworth Dr, Willow Spring, NC 27592Off Market
- $533,4004 bd3 ba2.9k sqft158 Reese Dr, Willow Spring, NC 27592Off Market
Nearby schools
GreatSchools rating
- 9/10Dixon Road ElementaryGrades: PK-5Distance: 2.1 mi
- 9/10McGee's Crossroads Middle SchoolGrades: 6-8Distance: 3.7 mi
- 4/10West Johnston HighGrades: 9-12Distance: 4.2 mi
Schools provided by the listing agent
- Elementary: Johnston - Dixon Road Elementary
- Middle: Johnston - McGees Crossroads Middle
- High: Johnston - West Johnston High
Source: Doorify MLS. This data may not be complete. We recommend contacting the local school district to confirm school assignments for this home.
Get a cash offer in 3 minutes
Find out how much your home could sell for in as little as 3 minutes with a no-obligation cash offer.
Estimated market value
$578,000
Get a cash offer in 3 minutes
Find out how much your home could sell for in as little as 3 minutes with a no-obligation cash offer.
Estimated market value
$578,000
- North Carolina
- Johnston County
- Willow Spring
- 27592
- 55 Dolores Ct
