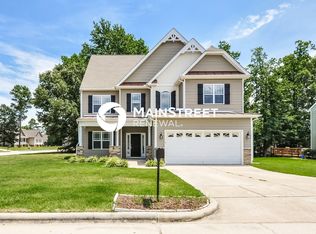
Beautiful End-Unit Townhome in Flowers Plantation
Welcome home to this beautiful 3-bedroom, 2.5-bath end-unit townhome in the highly desirable Flowers Plantation community. This home offers an attached 1-car garage, 2-car driveway, fenced-in backyard, and spacious open living areas with plenty of upgrades throughout.
The home features LVP flooring throughout ALL floors (all carpet shown will be removed before moving in) a modern kitchen with granite countertops, tile backsplash, stainless-steel appliances, and energy-efficient cellular shades throughout. A brand-new washer, dryer, and refrigerator are also included.

The spacious family room provides plenty of room for entertaining or relaxing with your morning coffee while overlooking the private 6-foot fenced backyard.

Upstairs, you'll find a large primary suite with a walk-in closet, dual vanity, shower, and linen closet, along with two additional spacious bedrooms and a conveniently located laundry room.
Enjoy everything Flowers Plantation has to offer, including walking trails, greenway access, playgrounds, and beautifully maintained community areas. The home is conveniently located near shopping and dining, with easy access to Highway 70, Highway 42, I-40, and I-440. The brand-new River District is also planned approximately 1 mile away.
All Utilities paid by Tenant
Landscape Maintenance, semi annual power washing & Trash Pickup included in rent
12 Month Leases
Pet Policy - On a case-by-case basis
Townhouse for rent
Townhouse
Available Wed Nov 4 2026
Small dogs OK
Air conditioner, central air
In unit laundry
Attached garage parking
Forced air
What's special
Energy-efficient cellular shades throughoutSpacious family roomFenced-in backyardConveniently located laundry roomTwo additional spacious bedroomsTile backsplashStainless-steel appliances
- 22 days |
- -- |
- -- |
Zillow last checked:
Listing updated:
Travel times
Facts & features
Interior
Bedrooms & bathrooms
- Bedrooms: 3
- Bathrooms: 3
- Full bathrooms: 2
- 1/2 bathrooms: 1
Heating
- Forced Air
Cooling
- Air Conditioner, Central Air
Appliances
- Included: Dishwasher, Dryer, Freezer, Microwave Oven, Oven, Refrigerator, Washer
- Laundry: In Unit
Features
- Walk In Closet
- Flooring: Carpet, Hardwood
- Windows: Blinds, Window Coverings
Interior area
- Total interior livable area: 1,778 sqft
Property
Parking
- Parking features: Attached, Garage
- Has attached garage: Yes
- Details: Contact manager
Features
- Exterior features: Backsplash, Lvt Throughout First Floor, Upgraded Countertops
- Fencing: Fenced Yard
Details
- Additional structures: Garage(s)
- Parcel number: 180
Construction
Type & style
- Home type: Townhouse
- Property subtype: Townhouse
Utilities & green energy
- Utilities for property: Garbage
Building
Management
- Pets allowed: Yes
Community & HOA
Location
- Region: Clayton
Financial & listing details
- Lease term: 1 Year
Price history
| Date | Event | Price |
|---|---|---|
| 10/23/2026 | Price change | $2,000-4.8%$1/sqft |
Source: Zillow Rentals Report a problem | ||
| 8/31/2026 | Listed for rent | $2,100+5%$1/sqft |
Source: Zillow Rentals Report a problem | ||
| 10/18/2024 | Listing removed | $2,000$1/sqft |
Source: Zillow Rentals Report a problem | ||
| 9/27/2024 | Price change | $2,000-9.1%$1/sqft |
Source: Zillow Rentals Report a problem | ||
| 9/9/2024 | Listed for rent | $2,200$1/sqft |
Source: Zillow Rentals Report a problem | ||
| 9/3/2024 | Sold | $303,964$171/sqft |
Source:  Doorify MLS #10028969 Report a problem Doorify MLS #10028969 Report a problem | ||
| 7/2/2024 | Pending sale | $303,964$171/sqft |
Source: Doorify MLS #10028969 Report a problem | ||
| 6/20/2024 | Price change | $303,964-3.2%$171/sqft |
Source: Doorify MLS #10028969 Report a problem | ||
| 5/13/2024 | Listed for sale | $313,964$177/sqft |
Source: Doorify MLS #10028969 Report a problem | ||