Skip main navigation
Sold for $369,000
  • $369,000

    55 Dover Ct, Bridgeport, WV 26330

    4beds
    2,473sqft
    Townhouse
    Built in 2023
    3,180 Square Feet Lot
    $385,200 Zestimate®
    $149/sqft
    $3,595 Estimated rent

    Home value

    $385,200

    Estimated sales range

    Not available

    $3,595/mo

    Zestimate® history
    Loading
    Loading...

    Owner options

    List your home for rent

    $3,595/mo

    Rent Zestimate®

    Find your next renter with Zillow Rental Manager. Plus, with online applications, you can quickly screen prospective tenants – for free.

    Learn more

    $3,595/mo

    Rent Zestimate®

    Refinance and save

    $2,410/mo

    Est. payment

    Refinancing to a lower rate could help reduce your monthly payments and save thousands over the life of the loan.

    See today's rates

    $2,410/mo

    Est. payment

    Explore your selling options

    Work with a Zillow partner agent

    Leverage their expertise and Zillow's premium Showcase listings to get your home seen by more buyers.

    Get started

    List with your own agent

    Get your home in front of millions of buyers by listing it on Zillow.

    Learn how to do it

    Sell it yourself

    Take full control of how buyers see your home on Zillow by listing For Sale by Owner (FSBO).

    List your home

    What's special

    Low-maintenance outdoor livingExpansive layoutRear composite deckFlexible lower-level space
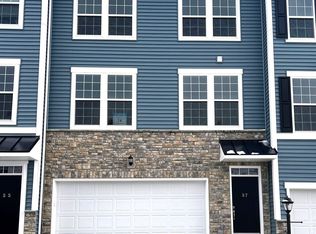
    This stunning End-Unit Townhome offers over 2400 sqft - the largest floorplan in the community - at an incredible value of less than $150 per sqft. Built in 2023 and completed in March 2024, it feels Brand New and includes a 4-foot extension on every level, creating an expansive layout with 3-4 Bedrooms and 3.5 Bathrooms. A flexible lower-level space behind the attached two-car garage can serve as a fourth bedroom, home office, or personal gym, adapting to your needs. Tall 9' ceilings enhance the open feel, and upscale touches like a tray ceiling in the owner's suite and a modern kitchen with a gas range add style and comfort. Step outside to a rear composite deck for low-maintenance outdoor living perfect for relaxing or entertaining. Enjoy low-maintenance living with lawn care, high-speed internet, and more all included by the HOA. Spend less time on chores and more time enjoying this home's ideal location - just minutes from United Hospital Center, the airport, The Bridge, and the interstate. Spacious, modern, and conveniently located, this townhome delivers unbeatable value and low-maintenance ease in one impressive package. Schedule your showing today!

    Zillow last checked:

    Listing updated:

    Listed by:

    MANDY MANGANELLO 304-838-1212,

    LANDMARK REALTY SERVICES OF WV, INC,

    TODD CONLEY 304-627-4413,

    LANDMARK REALTY SERVICES OF WV, INC

    Bought with:

    DEBBIE MANCHIN, WV0024719

    LANDMARK REALTY SERVICES OF WV, INC

    Source: NCWV REIN,MLS#: 10158301MLS Logo

    Facts & features

    Interior

    Bedrooms & bathrooms
    • Bedrooms: 4
    • Bathrooms: 4
    • Full bathrooms: 3
    • 1/2 bathrooms: 1
    Bedroom 2
    • Features: Ceiling Fan(s)
    Bedroom 3
    • Features: Ceiling Fan(s)
    Bedroom 4
    • Features: Laminate Flooring
    Dining room
    • Features: Laminate Flooring, Balcony/Deck
    Kitchen
    • Features: Laminate Flooring, Pantry
    Living room
    • Features: Ceiling Fan(s), Laminate Flooring, Window Treatment
    Basement
    • Level: Basement
    Heating
    • Central, Forced Air, Natural Gas
    Cooling
    • Central Air, Ceiling Fan(s)
    Appliances
    • Included: Range, Microwave, Dishwasher, Disposal, Refrigerator, Gas Stove Connection, Plumbed For Ice Maker
    • Laundry: Washer Hookup
    Features
    • Vaulted Ceiling(s)
    • Flooring: Carpet, Luxury Vinyl Plank
    • Windows: Double Pane Windows
    • Basement: None
    • Attic: Scuttle
    • Has fireplace: No
    • Fireplace features: None
    • Common walls with other units/homes: End Unit
    Interior area
    • Total structure area: 2,473
    • Total interior livable area: 2,473 sqft
    • Finished area above ground: 2,473
    • Finished area below ground: 0

    Property

    Parking
    • Total spaces: 2
    • Parking features: Garage Door Opener, 2 Cars, Off Street
    • Garage spaces: 2
    Features
    • Levels: 3
    • Stories: 3
    • Patio & porch: Deck
    • Exterior features: Lighting
    • Fencing: None
    • Has view: Yes
    • View description: Neighborhood
    • Waterfront features: None
    Lot
    • Size: 3,180 sqft
    • Dimensions: .7
    • Features: Level
    Details
    • Parcel number: 54033171624390023
    • Zoning description: Multiple Family Residence

    Construction

    Type & style
    • Home type: Townhouse
    • Architectural style: Colonial
    • Property subtype: Townhouse
    • Attached to another structure: Yes
    Materials
    • Frame, Vinyl Siding, Stone (composite)
    • Foundation: Slab
    • Roof: Shingle
    Condition
    • Year built: 2023

    Utilities & green energy

    • Electric: 200 Amps
    • Sewer: Public Sewer
    • Water: Public
    • Utilities for property: Cable Connected

    Community & neighborhood

    Security
    • Security features: Smoke Detector(s), Carbon Monoxide Detector(s)
    Community
    • Community features: Park, Playground, Pool, Tennis Court(s), Golf, Shopping/Mall, Health Club, Library, Medical Facility, Public Transportation
    Location
    • Region: Bridgeport
    • Subdivision: Stonebridge Townhomes

    HOA & financial

    HOA
    • Has HOA: Yes
    • HOA fee: $205 monthly
    • Services included: Other, Grass Cutting, Snow Removal, Common Areas

    Price history

    DateEventPrice
    5/21/2025Sold$369,000$149/sqft
    Source: NCWV REIN #10158301 Report a problem
    4/26/2025Pending sale$369,000$149/sqft
    Source: NCWV REIN #10158301 Report a problem
    3/17/2025Contingent$369,000$149/sqft
    Source: NCWV REIN #10158301 Report a problem
    3/10/2025Listed for sale$369,000+5.1%$149/sqft
    Source: NCWV REIN #10158301 Report a problem
    2/9/2024Sold$351,090$142/sqft
    Source: NCWV REIN #10152598 Report a problem
    1/25/2024Pending sale$351,090$142/sqft
    Source: NCWV REIN #10152598 Report a problem

    Public tax history

    YearProperty taxesTax assessment
    2025$2,588 +20339.7%$169,860 +40342.9%
    2024$13 -42.2%$420 -41.7%
    2023$22 -1%$720
    2022$22 $720

    Find assessor info on the county website

    Neighborhood: 26330

    Nearby schools

    GreatSchools rating
    Schools provided by the listing agent
    • Elementary: Johnson Elementary
    • Middle: Bridgeport Middle
    • High: Bridgeport High
    • District: Harrison

    Source: NCWV REIN. This data may not be complete. We recommend contacting the local school district to confirm school assignments for this home.

    Get pre-qualified for a loan
    At Zillow Home Loans, we can pre-qualify you in as little as 5 minutes with no impact to your credit score.

    An equal housing lender. NMLS #10287.

    Sell for more on Zillow
    Get a Zillow Showcase℠ listing at no additional cost and you could sell for .
    $385,200
    2% more
    +$7,704
    With Zillow Showcase(estimated)
    $392,904