*May Completion - will be FULLY FURNISHED *
This sophisticated new construction home from The Craftsmen Group has a completion date of May 2026 and is strategically timed for the Summer season!
This custom 4BR/4.5BA design offers an elevated architectural aesthetic in a very convenient location under the canopy of the maritime forest.
Key Architectural Features:
Bedroom Dispersal: Three bedrooms are located in the main house (primary on the ground floor) complemented by a private fourth bedroom in the Crofter.
Breezeway and Crofter: A distinctive breezeway connects the main house to the private crofter. This separate space is ideal for guest privacy, in-laws, or a secluded home office.
Gourmet Functionality: The kitchen is thoughtfully appointed with a dedicated scullery for preparation and discreet owner storage.
Outdoor Living: Extensive screened and open outdoor spaces are integrated into the design
Porte Cochère: A practical and elegant porte cochère provides a covered approach and entry.
Memberships to both The Shoals Club and the Bald Head Island Club are available for purchase/transfer. Buyers will also have the option to work directly with the builder's in-house interior designer on furnishings if desired.
This custom property represents a timely acquisition for those seeking a high-quality, functional, and well-located island home!
Under contract
$1,775,000
55 Dowitcher Trail, Bald Head Island, NC 28461
4beds
2,452sqft
Single Family Residence
Built in 2026
10,237 Square Feet Lot
$1,706,900 Zestimate®
$724/sqft
$49/mo HOA
What's special
- 169 days |
- 75 |
- 6 |
Zillow last checked:
Listing updated:
Listed by:
Suzanne O'Bryant 910-616-7951,
Landmark Sotheby's International Realty
Source: Hive MLS,MLS#: 100543195 Originating MLS: Cape Fear Realtors MLS, Inc.
Originating MLS: Cape Fear Realtors MLS, Inc.Facts & features
Interior
Bedrooms & bathrooms
- Bedrooms: 4
- Bathrooms: 5
- Full bathrooms: 4
- 1/2 bathrooms: 1
Rooms
- Room types: Living Room, Bedroom 1, Bedroom 2, Bedroom 3, Bedroom 4, Bathroom 1, Bathroom 2
Heating
- Electric, Heat Pump, Zoned
Cooling
- Central Air, Zoned
Appliances
- Included: Gas Oven, Gas Cooktop, Built-In Microwave, Washer, Refrigerator, Dryer, Dishwasher
- Laundry: Laundry Room
Features
- Master Downstairs, Walk-in Closet(s), High Ceilings, Solid Surface, Bookcases, Kitchen Island, Ceiling Fan(s), Pantry, Walk-in Shower, Gas Log, Walk-In Closet(s)
- Basement: None
- Has fireplace: Yes
- Fireplace features: Gas Log
Interior area
- Total structure area: 2,452
- Total interior livable area: 2,452 sqft
Property
Parking
- Total spaces: 2
- Parking features: Garage Faces Front, Golf Cart Parking, Golf Cart Garage
- Attached garage spaces: 2
Features
- Levels: Two
- Stories: 2
- Patio & porch: Covered, Deck, Porch, Screened, Balcony
- Exterior features: Outdoor Shower
- Fencing: None
- Has view: Yes
- View description: See Remarks
- Frontage type: See Remarks
Lot
- Size: 10,237 Square Feet
- Dimensions: 888 x 117 x 88 x 115
Details
- Parcel number: 2604b052
- Zoning: [
- Special conditions: Standard
Construction
Type & style
- Home type: SingleFamily
- Property subtype: Single Family Residence
Materials
- Shake Siding, Fiber Cement, Wood Frame
- Foundation: Other, Pilings
- Roof: Architectural Shingle,Metal
Condition
- New construction: Yes
- Year built: 2026
Utilities & green energy
- Sewer: Public Sewer
- Utilities for property: Sewer Connected, Water Connected
Community & HOA
Community
- Subdivision: BHI (Bald Head Island)
HOA
- Has HOA: Yes
- Amenities included: Management
- HOA fee: $593 annually
- HOA name: BHA
- HOA phone: 910-457-4676
Location
- Region: Head Island
Financial & listing details
- Price per square foot: $724/sqft
- Tax assessed value: $75,000
- Annual tax amount: $774
- Date on market: 11/26/2025
- Cumulative days on market: 170 days
- Listing agreement: Exclusive Right To Sell
- Listing terms: Cash,Conventional
- Road surface type: Paved
Estimated market value
$1,706,900
$1.45M - $2.03M
$3,289/mo
Price history
| Date | Event | Price |
|---|---|---|
| 5/1/2026 | Contingent | $1,775,000$724/sqft |
Source:  Hive MLS #100543195 Report a problem Hive MLS #100543195 Report a problem | ||
| 4/11/2026 | Price change | $1,775,000-1.1%$724/sqft |
Source: Hive MLS #100543195 Report a problem | ||
| 11/26/2025 | Listed for sale | $1,795,000$732/sqft |
Source: Hive MLS #100543195 Report a problem | ||
Public tax history
Tax history is unavailable.
Monthly payment
Est. payment
Payment breakdown
Explore the cost of this home by adjusting the details. Changes won't be saved.Climate risks
Neighborhood: 28461
Nearby schools
GreatSchools rating
- 8/10Southport ElementaryGrades: K-5Distance: 4.3 mi
- 4/10South Brunswick MiddleGrades: 6-8Distance: 10 mi
- 4/10South Brunswick HighGrades: 9-12Distance: 10.2 mi
Schools provided by the listing agent
- Elementary: Southport
- Middle: South Brunswick
- High: South Brunswick
Source: Hive MLS. This data may not be complete. We recommend contacting the local school district to confirm school assignments for this home.
- $1,000,3003 bd4 ba1.8k sqft53 Dowitcher Trl, Southport, NC 28461Off Market
- $1,189,800-- bd3 ba1.8k sqft53 Dowitcher Trl #L321, Bald Head Island, NC 28461Off Market
- $994,2003 bd2 ba1.8k sqft56 Dowitcher Trl, Southport, NC 28461Off Market
- $1,608,8004 bd4 ba2.4k sqft54 Dowitcher Trail Bald, Head Island, NC 28461Off Market

- $1,467,0004 bd4 ba2.4k sqft54 Dowitcher Trl, Southport, NC 28461Off Market
- $1,541,6004 bd4 ba2.4k sqft54 Dowitcher Trl, Bald Head Island, NC 28461Off Market
- $1,660,0004 bd4 ba2.3k sqft38 Dowitcher Trl, Southport, NC 28461Sold
- $68,50010,018.8 Square Feet40 Dowitcher Trl LOT 323, Southport, NC 28461Sold
A local agent can set up tours, give advice and negotiate with sellers.
A local lender can help you make sure your offer is ready when you are.
Similar homes
- $1,695,0004 bd6 ba2.4k sqft6 Clapper Rail Court, Bald Head Island, NC 28461For Sale

 MLS ID #100588284, David Berne, Ivester Jackson Christie's. Hive MLS
 - $1,499,0004 bd5 ba2.3k sqft114 N Bald Head Wynd, Bald Head Island, NC 28461For Sale
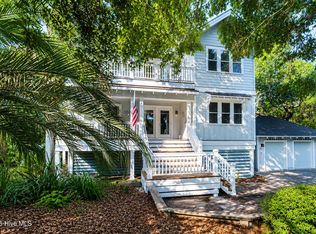 MLS ID #100588402, Wilmot & Thomas Island Consultants, Munroe Properties. Hive MLS
 - $1,695,0004 bd5 ba2.4k sqft216 N Bald Head Wynd, Bald Head Island, NC 28461New Construction
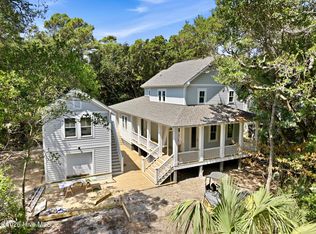 MLS ID #100588211, Suzanne O'Bryant, Landmark Sotheby's International Realty. Hive MLS
 - $1,725,0005 bd5 ba2.4k sqft7 Red Bay Court, Bald Head Island, NC 28461For Sale
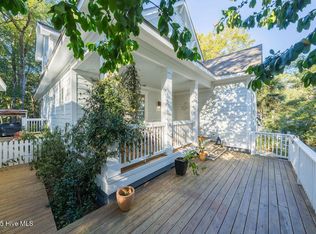 MLS ID #100546219, Suzanne O'Bryant, Landmark Sotheby's International Realty. Hive MLS
 - $1,780,0004 bd4 ba2.5k sqft614 Ocracoke Way, Bald Head Island, NC 28461For SaleMLS ID #100579514, Ginny Jones, Ginny's Coastal Properties LLC. Hive MLS
- $1,195,0003 bd3 ba1.8k sqft7 Col William Rhett Trail, Bald Head Island, NC 28461For SaleMLS ID #100576830, Kevin S McKoy, Network Real Estate. Hive MLS
- $2,095,0004 bd5 ba2.6k sqft80 Turks Head Court, Bald Head Island, NC 28461For SaleMLS ID #100583215, Suzanne O'Bryant, Landmark Sotheby's International Realty. Hive MLS
- $1,350,0003 bd3 ba1.9k sqft16 Waterthrush Court, Bald Head Island, NC 28461For SaleMLS ID #100556120, Scott Didawick, Munroe Properties. Hive MLS
- $1,675,0003 bd4 ba1.4k sqft3 Scotch Bonnet Lane # B, Bald Head Island, NC 28461For SaleMLS ID #100577688, Barbara Adams, Landmark Sotheby's International Realty. Hive MLS
- $1,474,0004 bd4 ba2.7k sqft502 W Brown Street, Southport, NC 28461For SaleMLS ID #100579727, Hank Troscianiec & Associates, Keller Williams Innovate-OKI. Hive MLS
- $2,595,0004 bd5 ba3.2k sqft13 Royal Tern Court, Bald Head Island, NC 28461New ConstructionMLS ID #100543055, Suzanne O'Bryant, Landmark Sotheby's International Realty. Hive MLS
- $2,400,0004 bd5 ba2.6k sqft215 Writers Way, Bald Head Island, NC 28461For SaleMLS ID #100586191, David B Wray, Intracoastal Realty Corporation. Hive MLS
- $1,569,0003 bd3 ba1.4k sqft7 Isle Of Skye Crescent, Bald Head Island, NC 28461For SaleMLS ID #100536845, Douglas Oakley, Intracoastal Realty Corporation. Hive MLS
- $1,975,0004 bd3 ba2.1k sqft645 Caswell Beach Road, Oak Island, NC 28465For SaleMLS ID #100569528, Hank Troscianiec & Associates, Keller Williams Innovate-OKI. Hive MLS
- $1,295,0004 bd3 ba1.7k sqft314 Stede Bonnet Wynd, Bald Head Island, NC 28461For SaleMLS ID #100573348, Suzanne O'Bryant, Landmark Sotheby's International Realty. Hive MLS
- $2,395,0005 bd6 ba3.1k sqft1 Red Bay Court, Bald Head Island, NC 28461New ConstructionMLS ID #100404074, Jill Shellman, Intracoastal Realty Corporation. Hive MLS
- $1,195,0003 bd4 ba3.1k sqft207 River Drive, Southport, NC 28461For SaleMLS ID #100577679, Valerie S Earman, Southport Realty, Inc.. Hive MLS
- $2,595,0004 bd4 ba2.3k sqft621 Chicamacomico Way, Bald Head Island, NC 28461New ConstructionMLS ID #100407370, Stephanie Blake, Landmark Sotheby's International Realty. Hive MLS
- $1,600,0004 bd3 ba2.6k sqft3214 E Dolphin Drive, Oak Island, NC 28465For SaleMLS ID #100586513, Lindsey M Jenkins, Century 21 Collective. Hive MLS
- $1,795,0004 bd5 ba2.9k sqft114 Hooks Road, Carolina Beach, NC 28428New ConstructionMLS ID #100585764, Michael Urti, Nest Realty. Hive MLS
