Skip main navigation
Closed
  • $419,900

    55 Drumlough Road, Averill Park, NY 12018

    5beds
    2,828sqft
    Single Family Residence, Residential
    Built in 2005
    2.76 Acres Lot
    $521,500 Zestimate®
    $148/sqft
    $3,547 Estimated rent

    Home value

    $521,500

    $495,000 - $553,000

    $3,547/mo

    Zestimate® history
    Loading
    Loading...

    Owner options

    List your home for rent

    $3,547/mo

    Rent Zestimate®

    Find your next renter with Zillow Rental Manager. Plus, with online applications, you can quickly screen prospective tenants – for free.

    Learn more

    $3,547/mo

    Rent Zestimate®

    Refinance and save

    $2,909/mo

    Est. payment

    Refinancing to a lower rate could help reduce your monthly payments and save thousands over the life of the loan.

    See today's rates

    $2,909/mo

    Est. payment

    Explore your selling options

    Work with a Zillow partner agent

    Leverage their expertise and Zillow's premium Showcase listings to get your home seen by more buyers.

    Get started

    List with your own agent

    Get your home in front of millions of buyers by listing it on Zillow.

    Learn how to do it

    Sell it yourself

    Take full control of how buyers see your home on Zillow by listing For Sale by Owner (FSBO).

    List your home

    What's special

    Open plan living spacesSummer chillingSuper solidMud roomAdditional storageFrench doorsGorgeous hardwood floors
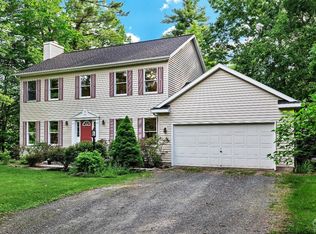
    A super solid, cool and quiet home set in a leafy private location on a wooded lot on a desirable cul-de-sac, close to schools, library and stores with a delightful rural commute to Albany, Troy or Pittsfield. 5 large bright bedrooms, office and open plan living spaces have gorgeous hardwood floors. The mesmerizing foyer, modern kitchen, and 4 bathrooms are tiled. Stairs are newly carpeted. From the detached 2 car garage the side entrance porch leads through a mud room to the living area. The porch continues to the rear for summer chilling and grilling, accessed through the dining room French doors. The high, dry full basement includes laundry and sink and closets, additional storage can be found in the eves on the third floor. Comfortable radiant heat extends to the linen closet.

    Zillow last checked:

    Listing updated:

    Listed by:

    Robert J Piazza 585-747-8213,

    Northern Star Realty

    Bought with:

    Ryan Woodle, 10401329368

    Howard Hanna Capital Inc

    Theresa Maloney Team at Howard Hanna

    Howard Hanna Capital Inc

    Source: Global MLS,MLS#: 202322282MLS Logo

    Facts & features

    Interior

    Bedrooms & bathrooms
    • Bedrooms: 5
    • Bathrooms: 4
    • Full bathrooms: 3
    • 1/2 bathrooms: 1
    Primary bedroom
    • Level: Second
    Bedroom
    • Level: Second
    Bedroom
    • Level: Second
    Bedroom
    • Level: Third
    Bedroom
    • Level: Third
    Primary bathroom
    • Level: Second
    Half bathroom
    • Level: First
    Full bathroom
    • Level: Second
    Full bathroom
    • Level: Third
    Dining room
    • Level: First
    Foyer
    • Level: First
    Kitchen
    • Level: First
    Living room
    • Level: First
    Mud room
    • Level: First
    Office
    • Level: First
    Utility room
    • Level: First
    Heating
    • Forced Air, Hot Water, Kerosene, Radiant Floor, Wood Stove, Zoned
    Cooling
    • None
    Appliances
    • Included: Dryer, Range, Range Hood, Refrigerator, Washer/Dryer
    • Laundry: Gas Dryer Hookup, In Basement, Washer Hookup
    Features
    • Grinder Pump, High Speed Internet, Ceiling Fan(s), Central Vacuum, Ceramic Tile Bath
    • Flooring: Carpet, Ceramic Tile, Hardwood
    • Doors: French Doors
    • Windows: Double Pane Windows, Egress Window
    • Basement: Exterior Entry,Full,Heated,Interior Entry,Unfinished,Walk-Out Access
    • Has fireplace: Yes
    • Fireplace features: Living Room, Wood Burning
    Interior area
    • Total structure area: 2,828
    • Total interior livable area: 2,828 sqft
    • Finished area above ground: 2,828
    • Finished area below ground: 0

    Property

    Parking
    • Total spaces: 6
    • Parking features: Off Street, Stone, Garage Door Opener, Heated Garage
    • Garage spaces: 2
    Features
    • Patio & porch: Rear Porch, Side Porch, Covered, Front Porch, Porch
    • Exterior features: Garden
    • Has spa: Yes
    • Spa features: Bath
    • Fencing: None
    Lot
    • Size: 2.76 Acres
    • Features: Secluded, Private, Sloped, Wooded, Cul-De-Sac, Garden, Irregular Lot
    Details
    • Additional structures: Pergola, Shed(s), Garage(s)
    • Parcel number: 384000 158.2212
    • Special conditions: Standard
    • Other equipment: TV Antenna, Fuel Tank(s)

    Construction

    Type & style
    • Home type: SingleFamily
    • Architectural style: Colonial
    • Property subtype: Single Family Residence, Residential
    Materials
    • Drywall, Vinyl Siding
    • Foundation: Concrete Perimeter, Slab
    • Roof: Shingle
    Condition
    • New construction: No
    • Year built: 2005

    Utilities & green energy

    • Electric: Single Phase, Underground, 220 Volts, Circuit Breakers
    • Sewer: Public Sewer
    • Utilities for property: Cable Connected, Underground Utilities

    Community & HOA

    Community
    • Security: Carbon Monoxide Detector(s), Fire Alarm
    HOA
    • Has HOA: No
    Location
    • Region: Averill Park

    Financial & listing details

    • Price per square foot: $148/sqft
    • Tax assessed value: $488,000
    • Annual tax amount: $9,718
    • Date on market: 8/8/2023

    Price history

    DateEventPrice
    10/6/2023Sold$419,900$148/sqft
    Source: Global MLS #202322282 Report a problem
    8/28/2023Pending sale$419,900$148/sqft
    Source: Global MLS #202322282 Report a problem
    8/24/2023Price change$419,900-4.6%$148/sqft
    Source: Global MLS #202322282 Report a problem
    8/8/2023Listed for sale$440,000+877.8%$156/sqft
    Source: Global MLS #202322282 Report a problem
    6/24/2002Sold$45,000$16/sqft
    Source: Public Record Report a problem

    Public tax history

    YearProperty taxesTax assessment
    2025-- $488,000 +57.8%
    2024-- $309,256 -1.4%
    2023-- $313,500
    2022-- $313,500
    2021-- $313,500
    2020-- $313,500
    2019-- $313,500
    2018-- $313,500
    2017$8,951 $313,500
    2016-- $313,500
    2015-- $313,500
    2014-- $313,500
    2013-- $313,500 -2.9%
    2012-- $323,000 +7.7%
    2011-- $300,000 +7.1%
    2010-- $280,000 +12.9%
    2009-- $248,000
    2008-- $248,000 +808.4%
    2007-- $27,300
    2006-- $27,300
    2005-- $27,300 +57.8%
    2004-- $17,300 +22.7%
    2003-- $14,100
    2002-- $14,100
    2001-- $14,100
    2000-- $14,100
    Find assessor info on the county website

    Neighborhood: 12018

    Nearby schools

    GreatSchools rating
    Schools provided by the listing agent
    • Elementary: Sand Lake-Miller Hill
    • High: Averill Park

    Source: Global MLS. This data may not be complete. We recommend contacting the local school district to confirm school assignments for this home.