Skip main navigation
For sale
  • C$575,000

    55 Duke St W #1709, Kitchener, ON N2H 3W6

    2beds
    2baths
    Apartment
    Built in ----
    -- sqft lot
    $-- Zestimate®
    C$--/sqft
    C$721/mo HOA

    What's special

    Open-concept designMicrowave hood fanBreakfast islandPlenty of storageChic finishes
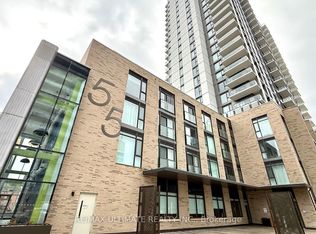
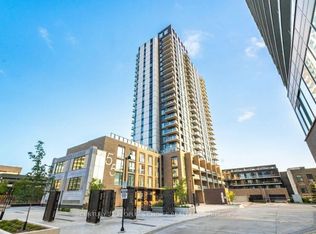
    Need A Furnished Unit.. Welcome To 55 Duke Street West, Unit 1709, Kitchener! This Bright & Spacious 996 Sq Ft Corner End Unit With Wrap Around 167 Sq Ft Balcony Will Take Your Breath Away. This 2-Bedroom, 2-Bathroom Condo Unit Is On The 17th Floor Of Young Condos And Offers Modern Urban Living In The Heart Of Downtown Kitchener. The Open-Concept Design Features A Sleek Kitchen With Stainless Steel Appliances, Microwave Hood Fan, Breakfast Island, Plenty Of Storage, And Chic Finishes. The Kitchen Overlooks The Dining Room And Flows Effortlessly Into The Spacious Living Area, Filled With Natural Light From The Wall Of Windows That Offer Stunning South West Facing Views Of The City And Victoria Park. It's The Perfect Space To Relax Or Entertain Guests! Step Outside To Your Private Wrap-Around Balcony And Take In Two Separate Views Of The Amazing Downtown Kitchener Skyline, Ideal For Unwinding After A Busy Day Or Sipping Your Morning Coffee. The Primary Bedroom Is A Cozy Retreat With A Generous Walk-In Closet And Its Own Ensuite Bathroom. The Second Bedroom, With Its Large Windows And Beautiful City Views, Makes A Great Space For Guests, Family, Or A Home Office. Living Here Means You Will Have Access TO Fantastic Amenities Like A Fully-Equipped Gym, A Bike Studio, And A Rooftop Walking Track With Sweeping Views Of Kitchener-Waterloo. You Can Also Entertain In The Party Room Or Enjoy A BBQ In The Outdoor Area. Plus, This Unit Includes Underground Parking And Bike Locker And Is Just Steps From Downtown Kitchener, The LRT, And Public Transit, Making Commuting A Breeze. With Restaurants, Shops, City Hall, Google, Universities, And Entertainment All Within Reach, You Will Have Everything You Need Right At Your Doorstep. Don't Miss Out, Book A Viewing Today!
    88 days
    |
    5
    |
    0
    |

    Zillow last checked:

    Listing updated:

    Listed by:

    RE/MAX PREMIER INC.

    Source: TRREB,MLS®#: X12977574MLS LogoOriginating MLS®#: Toronto Regional Real Estate Board

      Facts & features

      Interior

      Bedrooms & bathrooms
      • Bedrooms: 2
      • Bathrooms: 2
      Primary bedroom
      • Level: Main
      • Dimensions: 3.6 x 3.23
      Bedroom 2
      • Level: Main
      • Dimensions: 3.69 x 2.99
      Dining room
      • Level: Main
      • Dimensions: 4.75 x 3.57
      Kitchen
      • Level: Main
      • Dimensions: 4.75 x 3.57
      Living room
      • Level: Main
      • Dimensions: 4.51 x 3.05
      Heating
      • Forced Air, Gas
      Cooling
      • Central Air
      Appliances
      • Laundry: Laundry Closet, Ensuite
      Features
      • Primary Bedroom - Main Floor, Storage Area Lockers
      • Flooring: Carpet Free
      • Basement: None
      • Has fireplace: No
      Interior area
      • Living area range: 900-999 null

      Property

      Parking
      • Total spaces: 1
      • Parking features: Underground, Garage Door Opener
      • Has garage: Yes
      Accessibility
      • Accessibility features: Elevator, Open Floor Plan
      Features
      • Exterior features: Open Balcony
      • Has view: Yes
      • View description: Clear, City, Downtown, Park/Greenbelt
      • Waterfront features: None
      Lot
      • Features: Arts Centre, Hospital, Park, Place Of Worship, Public Transit, School

      Construction

      Type & style
      • Home type: Apartment
      • Property subtype: Apartment
      Materials
      • Brick
      • Foundation: Poured Concrete
      • Roof: Asphalt Rolled

      Community & HOA

      Community
      • Security: Concierge/Security, Smoke Detector(s)
      HOA
      • Amenities included: Bike Storage, Concierge, Exercise Room, Gym, Party Room/Meeting Room, Car Wash
      • Services included: CAC Included, Common Elements Included, Building Insurance Included, Parking Included
      • HOA fee: C$721 monthly
      • HOA name: WSCC
      Location
      • Region: Kitchener

      Financial & listing details

      • Annual tax amount: C$4,518
      • Date on market: 4/9/2026
      RE/MAX PREMIER INC.

      RE/MAX PREMIER INC.

      By pressing Contact Agent, you agree that the real estate professional identified above may call/text you about your search, which may involve use of automated means and pre-recorded/artificial voices. You don't need to consent as a condition of buying any property, goods, or services. Message/data rates may apply. You also agree to our Terms of Use. Zillow does not endorse any real estate professionals. We may share information about your recent and future site activity with your agent to help them understand what you're looking for in a home.

        Price history

        Price history is unavailable.

        Public tax history

        Tax history is unavailable.

        Climate risks

        Neighborhood: City Commercial Core

        Getting around

        99 / 100
        Walker's Paradise
        92 / 100
        Biker's Paradise

        Nearby schools

        GreatSchools rating

        No schools nearby

        We couldn't find any schools near this home.

        Similar homes

        Skip to the end of the carouselSkip to the beginning of the carousel