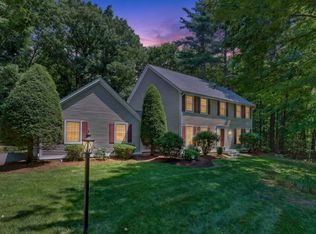
SHOWINGS BEGIN ON SATURDAY, JUNE 27, 2026, FROM 11:30 A.M. TO 1:30 P.M. Welcome to one of Bedford's most desirable neighborhoods! This beautiful Colonial in Dunlap Woods offers 4 bedrooms, 2 !/2 bathrooms expansive 2,801 sq. ft. nestled on a sprawling 1.97 acre lot with open land & wooded area further in back & leads to Riddle Brook, part of the stream is on the property; you will enjoy the serene natural surroundings. Lovely landscaping & trees nicely line the property. Att. 2-car garage that leads into home with coat closet & a washer & dryer room seamlessly connected to a charming kitchen with Brazilian cherry cabinets, SS appliances, pantry closet, Corian counter, & breakfast bar for impromptu meals. The eat-in kitchen opens to the spacious inviting family room that showcases a propane gas fireplace & attractive mantle. You will love the tranquility in the delightful 14X20 screened-in porch, giving additional 280 sq. ft. & overlooks a peaceful private backyard, & 14X20 Trex deck for easy maintenance, all perfect for your private enjoyment or entertaining family & friends. An elegant entry welcomes guests and leads to a private office/study room, a formal living rm open to dining rm, hardwood flrs, coat closet & half bath, making this first floor layout ideal for hosting gatherings. The beautiful staircase leads to a splendid primary ensuite, ample for king-size bed, private bathroom, tile floor, jacuzzi tub & shower, double sinks & Corian counter. Large walk-in closet, & a single closet. Additional 3 bedrooms & full bath. The walk-out basement offers 3 finished rms whether for playroom, game rm, exercise rm & generous closets, large utility rm with space for workshop area & ample storage. A 10X14 shed for garden & yard tools. Located minutes from top-rated Bedford schools, local dining, grocery stores, shops, great fun activities for all & easy commuting routes & within an hour to Boston. The property provides the ultimate backdrop for elevated suburban living!
Active under contract
Listed by: EXP Realty • Kathleen S Gallagher
$929,000
55 Dunlap Drive, Bedford, NH 03110
4beds
3,598sqft
Single Family Residence
Built in 1997
1.97 Acres Lot
$972,500 Zestimate®
$258/sqft
$-- HOA
What's special
- 26 days |
- 972 |
- 50 |
Zillow last checked:
Listing updated:
Listed by:
Kathleen S Gallagher,
EXP Realty Cell:603-344-3455
Source: PrimeMLS,MLS#: 5096476
Facts & features
Interior
Bedrooms & bathrooms
- Bedrooms: 4
- Bathrooms: 3
- Full bathrooms: 2
- 1/2 bathrooms: 1
Heating
- Oil, Zoned
Cooling
- Central Air, Whole House Fan
Appliances
- Included: Dishwasher, Dryer, Freezer, Microwave, Refrigerator, Washer, Electric Stove
- Laundry: 1st Floor Laundry
Features
- Cathedral Ceiling(s)
- Flooring: Carpet, Ceramic Tile, Hardwood
- Windows: Blinds
- Basement: Concrete,Daylight,Full,Partially Finished,Storage Space,Unfinished,Walkout,Interior Entry
- Attic: Pull Down Stairs
- Has fireplace: Yes
- Fireplace features: Gas
Interior area
- Total structure area: 4,137
- Total interior livable area: 3,598 sqft
- Finished area above ground: 2,801
- Finished area below ground: 797
Video & virtual tour
Property
Parking
- Total spaces: 6
- Parking features: Paved, Auto Open, Driveway, Parking Spaces 6+, Attached
- Garage spaces: 2
- Has uncovered spaces: Yes
Accessibility
- Accessibility features: 1st Floor 1/2 Bathroom, 1st Floor Laundry
Features
- Levels: Two
- Stories: 2
- Patio & porch: Screened Porch
- Exterior features: Deck, Shed
- Frontage length: Road frontage: 153
Lot
- Size: 1.97 Acres
- Features: Landscaped, Subdivided, Neighborhood
Details
- Parcel number: BEDDM3B5L51
- Zoning description: RA
Construction
Type & style
- Home type: SingleFamily
- Architectural style: Colonial
- Property subtype: Single Family Residence
Materials
- Vinyl Siding
- Foundation: Concrete
- Roof: Architectural Shingle
Condition
- New construction: No
- Year built: 1997
Utilities & green energy
- Electric: 200+ Amp Service, Circuit Breakers
- Sewer: 1500+ Gallon, Concrete, Private Sewer
- Utilities for property: Cable
Community & HOA
Community
- Security: Hardwired Smoke Detector
- Subdivision: Dunlap Woods
Location
- Region: Bedford
Financial & listing details
- Price per square foot: $258/sqft
- Tax assessed value: $792,500
- Annual tax amount: $13,574
- Date on market: 6/24/2026
- Road surface type: Paved
Estimated market value
$972,500
$924,000 - $1.02M
$5,454/mo
Price history
| Date | Event | Price |
|---|---|---|
| 6/29/2026 | Contingent | $929,000$258/sqft |
Source: eXp Realty #5096476 Report a problem | ||
| 6/27/2026 | Listed for sale | $929,000+183.7%$258/sqft |
Source:  PrimeMLS #5096476 Report a problem PrimeMLS #5096476 Report a problem | ||
| 9/29/1999 | Sold | $327,500+13%$91/sqft |
Source: Public Record Report a problem | ||
| 6/12/1998 | Sold | $289,900$81/sqft |
Source: Public Record Report a problem | ||
Public tax history
| Year | Property taxes | Tax assessment |
|---|---|---|
| 2024 | $12,529 +6.8% | $792,500 |
| 2023 | $11,729 +10.1% | $792,500 +30.9% |
| 2022 | $10,652 +2.7% | $605,200 |
| 2021 | $10,373 +0.8% | $605,200 +17.7% |
| 2020 | $10,294 +5.6% | $514,200 |
| 2019 | $9,744 -1.5% | $514,200 +6% |
| 2018 | $9,892 +7.9% | $484,900 |
| 2017 | $9,169 -1.7% | $484,900 +16.3% |
| 2016 | $9,328 -1.7% | $417,000 |
| 2015 | $9,491 +1.2% | $417,000 |
| 2014 | $9,383 +1.5% | $417,000 |
| 2013 | $9,245 -1.7% | $417,000 -9.9% |
| 2012 | $9,406 | $462,900 |
| 2011 | -- | $462,900 |
| 2010 | -- | $462,900 |
| 2009 | -- | $462,900 |
| 2008 | -- | $462,900 |
| 2003 | -- | -- |
| 2001 | -- | $288,600 |
Find assessor info on the county website
Monthly payment
Est. payment
Payment breakdown
Explore the cost of this home by adjusting the details. Changes won't be saved.Climate risks
Neighborhood: 03110
Nearby schools
GreatSchools rating
- 9/10Riddle Brook SchoolGrades: K-4Distance: 0.6 mi
- 7/10Ross A. Lurgio Middle SchoolGrades: 7-8Distance: 3 mi
- 8/10Bedford High SchoolGrades: 9-12Distance: 3 mi
Schools provided by the listing agent
- Elementary: Riddle Brook Elem
- Middle: Ross A Lurgio Middle School
- High: Bedford High School
- District: Bedford Sch District SAU #25
Source: PrimeMLS. This data may not be complete. We recommend contacting the local school district to confirm school assignments for this home.
- $912,7004 bd2 ba2.4k sqft59 Dunlap Dr, Bedford, NH 03110Off Market
- $943,5004 bd2 ba2.9k sqft56 Dunlap Dr, Bedford, NH 03110Off Market
- $950,1004 bd3 ba2.7k sqft51 Dunlap Dr, Bedford, NH 03110Off Market
- $992,6004 bd2 ba2.7k sqft46 Dunlap Dr, Bedford, NH 03110Off Market
- $958,1004 bd2 ba3.6k sqft58 Dunlap Dr, Bedford, NH 03110Off Market
- $1,037,4004 bd5 ba4k sqft64 Dunlap Dr, Bedford, NH 03110Off Market
- $883,7004 bd3 ba2.5k sqft49 Dunlap Dr, Bedford, NH 03110Off Market
- $981,4004 bd4 ba4k sqft41 Essex Rd, Bedford, NH 03110Off Market
A local agent can set up tours, give advice and negotiate with sellers.
A local lender can help you make sure your offer is ready when you are.
Similar homes
- $975,0004 bd3 ba2.7k sqft83 Rosewell Road, Bedford, NH 03110Active
 MLS ID #5098808, Camille Craffey. PrimeMLS
 - $980,9004 bd3 ba2.5k sqft79 New Boston Road, Bedford, NH 03110Active
 MLS ID #5099208, Tom Dang. PrimeMLS
 - $995,0004 bd3 ba2.7k sqft64 N Amherst Road, Bedford, NH 03110Active
 MLS ID #5095625, Doreen Berendes. PrimeMLS
 - $899,0003 bd3 ba3.1k sqft4 Hunters Road, Bedford, NH 03110Active
 MLS ID #5090327, Marianna M Vis. PrimeMLS
 - $774,9004 bd3 ba2.9k sqft301 N Amherst Road, Bedford, NH 03110ActiveMLS ID #5094687, Darlene M Wills. PrimeMLS
- $675,0004 bd3 ba2.3k sqft49 Birkdale Road, Bedford, NH 03110ActiveMLS ID #5082895, Jeremy Duhamel. PrimeMLS
- $849,0003 bd3 ba3k sqft5 Pinecrest Circle, Bedford, NH 03110ActiveMLS ID #5091026, Nina Rowe. PrimeMLS
- $850,0003 bd4 ba4.4k sqft957 Back Mountain Road, Goffstown, NH 03045ActiveMLS ID #5093092, Beth Decato. PrimeMLS
- $624,9004 bd2 ba2.2k sqft49 Patten Road, Bedford, NH 03110ActiveMLS ID #5099006, Erica Trombetto. PrimeMLS
- $950,0004 bd3 ba4k sqft694 Walnut Street, Manchester, NH 03104ActiveMLS ID #5099516, John Roy. PrimeMLS
- $875,0004 bd3 ba3.6k sqft88 Crawford Road, Chester, NH 03036ActiveMLS ID #5097711, Zachariah Oja. PrimeMLS
- $945,0005 bd3 ba3.3k sqft129 Sherburne Street, Manchester, NH 03104ActiveMLS ID #5096063, Stacie Gallucci. PrimeMLS
- $920,0004 bd6 ba5.2k sqft8 Longview Drive, Bow, NH 03304ActiveMLS ID #5093516, Dean Deschenes. PrimeMLS
- $850,0004 bd3 ba4.4k sqft77A Christian Hill Road, Amherst, NH 03031ActiveMLS ID #5093878, Kayla Pelletier. PrimeMLS
- $749,9004 bd3 ba2.9k sqft88 Horizon Drive, Goffstown, NH 03045ActiveMLS ID #5092558, Julie Tsakirgis. PrimeMLS
- $899,9005 bd4 ba4.3k sqft65 Kendall Hill Road, Mont Vernon, NH 03057ActiveMLS ID #5079217, Amanda P Young. PrimeMLS
- $965,0003 bd3 ba3.1k sqft67 Sargent Road, Hollis, NH 03049ActiveMLS ID #5093251, Maurice Robichaud. PrimeMLS
- $850,0004 bd3 ba4.1k sqft8 Margaret Circle, Mont Vernon, NH 03057ActiveMLS ID #5096962, Fine Homes Group International. PrimeMLS
- $850,0004 bd3 ba2.6k sqft43 Emerson Road, Chester, NH 03036ActiveMLS ID #5097911, Bill Burke. PrimeMLS
- $819,9004 bd4 ba3.5k sqft4 Hampshire Hills Drive, Bow, NH 03304ActiveMLS ID #5098442, Lisa Lally. PrimeMLS
