Welcome to this timeless homeplace! This 3-bedroom, 2.5-bathroom home was built by the same cherished family that now presents it to you. This is a true testament to quality craftsmanship and enduring love. With its all-brick exterior and a wealth of original wood accents, this home exudes character and a unique sense of heritage. As you step onto the covered front patio, you'll be greeted by a sense of nostalgia, inviting you to explore further. The main living areas boast a living room and a huge den. Picture cozy evenings by the fire as fall settles in. Don't miss the separate living quarters featuring a full one bedroom apartment on the second floor! An additional 1621 sqft in the basement provides storage and multiple workspaces. Custom terraced rock walls were hand built using rocks from the nearby mountain! Live in this home while building your new custom home on the adjoining .25 acre lot included (pin#062937351300000). As-Is Sale. Inspection reports available!
Closed
$425,000
55 Dunsmore Ave, Black Mountain, NC 28711
3beds
2,368sqft
Single Family Residence
Built in 1951
0.54 Acres Lot
$562,500 Zestimate®
$179/sqft
$3,250 Estimated rent
Home value
$562,500
$512,000 - $624,000
$3,250/mo
Zestimate® history
Owner options
List your home for rent
$3,250/mo
Rent Zestimate®
Find your next renter with Zillow Rental Manager. Plus, with online applications, you can quickly screen prospective tenants – for free.
$3,250/mo
Rent Zestimate®
Refinance and save
$2,525/mo
Est. payment
Refinancing to a lower rate could help reduce your monthly payments and save thousands over the life of the loan.
$2,525/mo
Est. payment
Explore your selling options
Work with a Zillow partner agent
Leverage their expertise and Zillow's premium Showcase listings to get your home seen by more buyers.
Get startedList with your own agent
Get your home in front of millions of buyers by listing it on Zillow.
Learn how to do itSell it yourself
Take full control of how buyers see your home on Zillow by listing For Sale by Owner (FSBO).
List your homeWhat's special
Separate living quartersOriginal wood accentsFull one bedroom apartmentCustom terraced rock wallsCustom home
Zillow last checked:
Listing updated:
Listed by:
Beth Zabriskie Beth@AshevilleHomeSource.com,
Homesource Realty INC
Bought with:
Neely Neu
Howard Hanna Beverly-Hanks Asheville-Downtown
Rex Neu
Howard Hanna Beverly-Hanks Asheville-Downtown
Source: Canopy MLS as distributed by MLS GRID,MLS#: 4069055
Facts & features
Interior
Bedrooms & bathrooms
- Bedrooms: 3
- Bathrooms: 3
- Full bathrooms: 2
- 1/2 bathrooms: 1
- Main level bedrooms: 2
Primary bedroom
- Level: Main
- Area: 118.19 Square Feet
- Dimensions: 13' 3" X 8' 11"
Bedroom s
- Level: Main
- Area: 108.49 Square Feet
- Dimensions: 9' 6" X 11' 5"
Bedroom s
- Level: Upper
- Area: 191.75 Square Feet
- Dimensions: 19' 4" X 9' 11"
Bathroom half
- Level: Main
- Area: 100 Square Feet
- Dimensions: 10' 0" X 10' 0"
Bathroom full
- Level: Main
- Area: 36.99 Square Feet
- Dimensions: 4' 8" X 7' 11"
Bathroom full
- Level: Upper
- Area: 67.07 Square Feet
- Dimensions: 5' 11" X 11' 4"
Den
- Level: Main
- Area: 177.54 Square Feet
- Dimensions: 15' 8" X 11' 4"
Dining room
- Level: Main
- Area: 224.25 Square Feet
- Dimensions: 19' 6" X 11' 6"
Family room
- Level: Upper
- Area: 95.8 Square Feet
- Dimensions: 8' 4" X 11' 6"
Kitchen
- Level: Main
- Area: 112.39 Square Feet
- Dimensions: 9' 11" X 11' 4"
Kitchen
- Level: Upper
- Area: 36.07 Square Feet
- Dimensions: 4' 4" X 8' 4"
Laundry
- Level: Main
- Area: 125.31 Square Feet
- Dimensions: 13' 1" X 9' 7"
Living room
- Level: Main
- Area: 552.24 Square Feet
- Dimensions: 23' 5" X 23' 7"
Heating
- Baseboard, Propane
Cooling
- Window Unit(s)
Appliances
- Included: Dryer, Electric Range, Exhaust Hood, Gas Water Heater, Refrigerator, Washer, Washer/Dryer
- Laundry: Electric Dryer Hookup, Inside, Laundry Room, Main Level, Multiple Locations, Upper Level, Washer Hookup
Features
- Flooring: Carpet, Tile
- Windows: Insulated Windows
- Basement: Basement Garage Door,Exterior Entry,Full,Interior Entry,Storage Space,Unfinished
- Attic: Pull Down Stairs
- Fireplace features: Den, Family Room, Gas Log, Propane
Interior area
- Total structure area: 2,368
- Total interior livable area: 2,368 sqft
- Finished area above ground: 2,368
- Finished area below ground: 0
Property
Parking
- Total spaces: 9
- Parking features: Basement, Detached Carport, Driveway, Attached Garage
- Attached garage spaces: 1
- Carport spaces: 1
- Covered spaces: 2
- Uncovered spaces: 7
- Details: Paved carport parking on gravel alley of Dunsmore Ave and paved driveway on paved side of Dunsmore Ave
Features
- Levels: One and One Half
- Stories: 1.5
- Patio & porch: Balcony, Covered, Deck, Front Porch
Lot
- Size: 0.54 Acres
- Features: Hilly, Rolling Slope, Wooded, Views
Details
- Additional parcels included: 062937351300000
- Parcel number: 062937363600000
- Zoning: R-1
- Special conditions: Standard
- Other equipment: Fuel Tank(s)
Construction
Type & style
- Home type: SingleFamily
- Architectural style: Traditional
- Property subtype: Single Family Residence
Materials
- Brick Full
- Roof: Shingle
Condition
- New construction: No
- Year built: 1951
Utilities & green energy
- Sewer: Public Sewer
- Water: Public
- Utilities for property: Electricity Connected, Propane
Community & HOA
Community
- Security: Carbon Monoxide Detector(s), Smoke Detector(s)
- Subdivision: none
Location
- Region: Black Mountain
- Elevation: 2000 Feet
Financial & listing details
- Price per square foot: $179/sqft
- Tax assessed value: $326,000
- Annual tax amount: $2,431
- Date on market: 9/15/2023
- Cumulative days on market: 56 days
- Listing terms: Cash,Conventional,Exchange
- Electric utility on property: Yes
- Road surface type: Concrete, Gravel, Paved
Price history
| Date | Event | Price |
|---|---|---|
| 12/14/2023 | Sold | $425,000-7.6%$179/sqft |
Source:  Canopy MLS as distributed by MLS GRID #4069055 Report a problem Canopy MLS as distributed by MLS GRID #4069055 Report a problem | ||
| 9/28/2023 | Price change | $460,000-16.4%$194/sqft |
Source: Canopy MLS as distributed by MLS GRID #4069055 Report a problem | ||
| 9/15/2023 | Listed for sale | $550,000$232/sqft |
Source: Canopy MLS as distributed by MLS GRID #4069055 Report a problem | ||
Public tax history
| Year | Property taxes | Tax assessment |
|---|---|---|
| 2025 | $2,431 +4.6% | $372,000 |
| 2024 | $2,323 +17.8% | $372,000 +14.1% |
| 2023 | $1,972 +1.7% | $326,000 |
| 2022 | $1,939 | $326,000 |
| 2021 | $1,939 +37.7% | $326,000 +50.2% |
| 2020 | $1,408 | $217,000 |
| 2019 | $1,408 | $217,000 +2.4% |
| 2018 | $1,408 +2.4% | $211,900 +9.5% |
| 2017 | $1,375 +1.7% | $193,500 |
| 2016 | $1,352 | $193,500 |
| 2015 | -- | $193,500 |
| 2014 | $1,360 | $193,500 |
| 2013 | -- | $193,500 -10.9% |
| 2012 | -- | $217,200 |
| 2011 | -- | $217,200 |
| 2010 | -- | $217,200 |
| 2009 | -- | $217,200 |
Find assessor info on the county website
Neighborhood: 28711
Nearby homes
- $250,1002 bd2 ba696 sqft57 Dunsmore Ave, Black Mountain, NC 28711Off Market

- $---- bd-- ba-- sqft27 Circle Dr, Black Mountain, NC 28711Off Market
- $425,0005 bd3 ba2.2k sqft9 Circle Dr, Black Mountain, NC 28711Sold
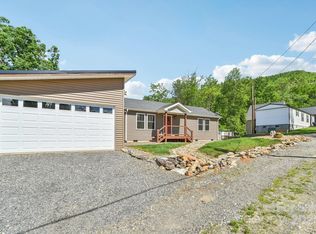
- $242,1003 bd2 ba1k sqft5 Circle Dr, Black Mountain, NC 28711Off Market
- $34,800-- bd-- ba-- sqft99999 Dunsmore Ave, Black mountain, NC 28711Off Market
- $27,700-- bd-- ba-- sqft99999 Dunsmore Ave, Black mountain, NC 28711Off Market
- $262,3002 bd1 ba1k sqft45 Dunsmore Ave, Black Mountain, NC 28711Off Market
- $560,1003 bd3 ba2.2k sqft61 Dunsmore Ave, Black Mountain, NC 28711Off Market
Nearby schools
GreatSchools rating
- 7/10Black Mountain ElementaryGrades: 4-5Distance: 1.5 mi
- 5/10Charles D Owen MiddleGrades: 6-8Distance: 5 mi
- 8/10Charles D Owen HighGrades: 9-12Distance: 4.8 mi
Schools provided by the listing agent
- Elementary: Black Mountain
- Middle: Charles D Owen
- High: Charles D Owen
Source: Canopy MLS as distributed by MLS GRID. This data may not be complete. We recommend contacting the local school district to confirm school assignments for this home.
Get a cash offer in 3 minutes
Find out how much your home could sell for in as little as 3 minutes with a no-obligation cash offer.
Estimated market value
$562,500
Get a cash offer in 3 minutes
Find out how much your home could sell for in as little as 3 minutes with a no-obligation cash offer.
Estimated market value
$562,500
- North Carolina
- Buncombe County
- Black Mountain
- 28711
- 55 Dunsmore Ave
Nearby cities
Nearby zip codes
Other Black Mountain Topics
