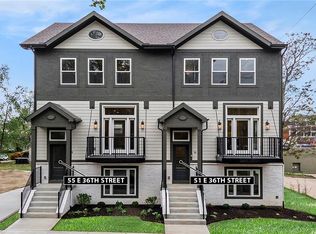
Experience all the benefits of a new construction home, while living in historic Old Hyde Park. You won’t believe how spacious it is until you see it in person! This luxury row home has an open layout and hardwood floors throughout the main level, stairs, and upstairs hallways. A well-appointed kitchen includes a walk-in pantry, quartz counters, kitchen island, and top-of-the-line appliances. The living room with 6' x 10' exterior balcony, dining room with bar and mini fridge, plus a half bath complete the main level. Upstairs you’ll find 2 bedrooms and 2 full baths. Both the primary bedroom and 2nd bedroom have generously sized walk-in closets and en-suite baths, luxury finishes with quartz counters, and zero-entry showers. An additional 3rd bedroom or office and full bath with a tub are on the lower level, along with a finished and carpeted storage room. A convenient coat closet is just outside the 2-car garage. The garage is also wired for electric car charging! High ceilings are found throughout the home: LL 9', Main 10', Upper 8'. When completed, the development plans to have a community green space with a seating area, fenced dog area, and more. Westminster Reserve is close to parks, restaurants, and shopping. Just steps from home you’ll also find a KC Streetcar stop, which provides easy access throughout the city. With the *NEWLY COMPLETED* extended routes, it can take you all the way from the Missouri Riverfront and River Market area, through the downtown and Crossroads Arts District to the north, or all the way south past Westport and The Plaza to the southern-most stop at 51st & Brookside. KC’S $351.7M IMPROVEMENTS ON THE STREET CAR EXTENSION MAKE THIS HOME A GREAT INVESTMENT! More details in the supplements & on the WestminsterReserve website.
Sold
Zillow last checked:
Listing updated:
Bought with:
Miles Rost, SP00220278
Keller Williams Realty Partners Inc.
Source: Heartland MLS as distributed by MLS GRID,MLS#: 2520832
Price history
| Date | Event | Price |
|---|---|---|
| 2/24/2026 | Sold | -- |
Source:  Heartland MLS as distributed by MLS GRID #2520832 Report a problem Heartland MLS as distributed by MLS GRID #2520832 Report a problem | ||
| 1/16/2026 | Pending sale | $649,900$289/sqft |
Source: Heartland MLS as distributed by MLS GRID #2520832 Report a problem | ||
| 9/11/2025 | Price change | $649,900-7.1%$289/sqft |
Source: Heartland MLS as distributed by MLS GRID #2520832 Report a problem | ||
| 8/6/2025 | Listed for sale | $699,900-6.7%$311/sqft |
Source: Heartland MLS as distributed by MLS GRID #2520832 Report a problem | ||
| 4/28/2025 | Listing removed | $750,000$333/sqft |
Source: Heartland MLS as distributed by MLS GRID #2520832 Report a problem | ||
| 12/12/2024 | Listed for sale | $750,000$333/sqft |
Source: Heartland MLS as distributed by MLS GRID #2520832 Report a problem | ||
Get a cash offer in 3 minutes
Find out how much your home could sell for in as little as 3 minutes with a no-obligation cash offer.
Estimated market value
$651,600
