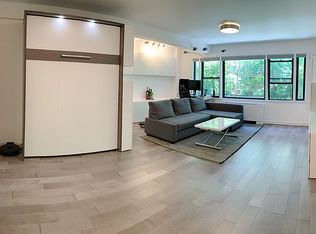
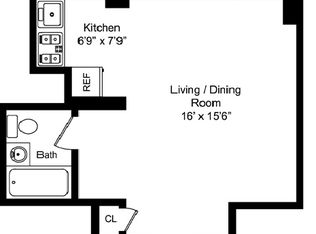

Welcome to The Jefferson a cooperative known for its top-notch service and ideal location between Union Square and Washington Square. A comfortable and luxurious place to call home, apartment 1H, is a thoughtfully designed split two-bedroom, two-bathroom home with a sprawling layout measuring around 1,400 square feet. The apartment is accessed via a private, tiled mudroom drop off your bikes, strollers, shoes and seasonal gear before entering the generously laid-out great room framed by six southern-facing double-pane windows that yield stunning sunlight all day. An outdoor garden just beyond the windows enhances the apartments privacy while providing a lush, tree-lined view. Among the bonuses of the apartment is the 84 hidden projector screen and projector for your viewing enjoyment in the living room, smart-home controlled lights and Dolby Digital Definitive home audio/theater system. A fireplace framed by an impressive custom-built bookshelf enhances the elegance and charm of the apartment. Two bedrooms flank the great room in this optimal split layout. The expansive master bedroom is inclusive of a dream-come-true walk in California closet and Calco mosaic tiled en-suite bathroom featuring a jetted soaking tub, walk-in rainforest shower and separate water closet. A king-sized second bedroom is on the other side of the great room providing easy access to the well-appointed guest bathroom. As represented in the alternative floorplan, the office area is an ideal place to fit a third bedroom as your needs require. The open concept chefs kitchen is equipped with custom cabinetry, granite countertops and top-of-the-line stainless steel appliances, including a Sub-Zero refrigerator, wine cooler, Bosch dishwasher, Viking range and built-in microwave. Adjacent to the kitchen is a the dining area, large enough to accommodate an 8-10-person table. Along with custom-built pantry storage, the separate laundry room features a Bosch washer and dryer and plenty of room to wash, fold and store for maximum ease of living. The Jefferson is a financially strong full-service, pet friendly cooperative with amazing staff, including part-time doorman and live-in super located in a neighborhood long recognized as one of the most quintessential in the city at the center of world-class restaurants, shopping and major subway lines. Pieds-a-terre, guarantors, co-purchasing and gifting are allowed on a case-by-case basis with board approval and the subletting policy is a flexible one.
This property is off market, which means it's not currently listed for sale or rent on Zillow. This may be different from what's available on other websites or public sources.