Skip main navigation
Off market
  • $667,900

    55 E Charles St, Wernersville, PA 19565

    4beds
    4,542sqft
    SingleFamily
    Built in 2005
    2.2 Acres Lot
    $667,900 Zestimate®
    $147/sqft
    $3,591 Estimated rent

    Home value

    $667,900

    $621,000 - $721,000

    $3,591/mo

    Zestimate® history
    Loading
    Loading...

    Owner options

    List your home for rent

    $3,591/mo

    Rent Zestimate®

    Find your next renter with Zillow Rental Manager. Plus, with online applications, you can quickly screen prospective tenants – for free.

    Learn more

    $3,591/mo

    Rent Zestimate®

    Refinance and save

    $4,477/mo

    Est. payment

    Refinancing to a lower rate could help reduce your monthly payments and save thousands over the life of the loan.

    See today's rates

    $4,477/mo

    Est. payment

    Explore your selling options

    Work with a Zillow partner agent

    Leverage their expertise and Zillow's premium Showcase listings to get your home seen by more buyers.

    Get started

    List with your own agent

    Get your home in front of millions of buyers by listing it on Zillow.

    Learn how to do it

    Sell it yourself

    Take full control of how buyers see your home on Zillow by listing For Sale by Owner (FSBO).

    List your home

    What's special

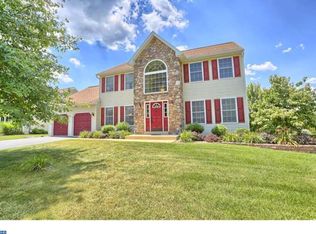
    Prepare to be impressed by this Wilson School District beauty! This home has so much to offer starting with a large 2+ acre lot providing plenty of elbow room and distance from neighbors yet situated in a nice quiet development. The front door greets you with a 2-story foyer entrance and solid oak double bull-nose and curved handrail staircase and freshly painted walls in neutral tones that flow throughout the home, as do the 9-foot high ceilings adding to the homes grandeur open feeling. French doors to the right of the foyer opens to your first-floor office and to the left is your formal Living Room and Dining Room, both with hardwood floors, crown molding and chair rails. The kitchen shows well with white cabinetry, granite counter tops and tiled back splash, stainless steel appliances, a nice center island and large breakfast sitting area with sliders leading to the outside. Off the kitchen is a fabulous Great Room with hardwood floors, a gas fireplace and another set of French doors leading to the patio. Upstairs is where you find the Master Suite complete with a sitting area, large walk-in closet, and an en-suite bathroom with a large jetted soaking tub and his and her sinks. There are 3 more generous sized bedrooms and a full hall bath on this level. The lower level was recently finished and is sure to impress, starting with a kitchenette area with granite counter tops and island, a mini fridge and sink and a built-in charging station for all your toys. There is a bonus room, currently used as an office but could function perfectly as a 5th bedroom and a new full bath with a tiled double shower, which could make for a great in-law suite. The floor to ceiling tiled gas fireplace in the family room is a real eye-catcher, as is the separate gym area cleverly sectioned off with glass to keep it separate but not feel confined. Outside you'll appreciate the large private yard with Willow trees, a swing set, gazebo and shed. The stamped concrete patio off the kitchen and family room is the perfect place for large family gatherings. This home has been nicely updated and meticulously maintained and offers a radon system, a water softener and reverse osmosis for drinking water and an outside camera security system. Be sure to check out this home quickly!

    This property is not currently displayed as for sale or rent on Zillow. This may be different from what's on other websites or public sources.

    Facts & features

    Interior

    Bedrooms & bathrooms
    • Bedrooms: 4
    • Bathrooms: 4
    • Full bathrooms: 3
    • 1/2 bathrooms: 1
    Heating
    • Forced air
    Cooling
    • Central
    Appliances
    • Included: Microwave, Range / Oven, Refrigerator
    Features
    • Kitchen Island, Built-Ins, Crown Molding, Open Floorplan, Wood Floors, 2nd Kitchen, Formal/Separate Dining Room, Breakfast Area, Upgraded Countertops, Family Room Off Kitchen, Chair Railings, Store/Office, Water Treat System, Primary Bath(s)
    • Flooring: Hardwood
    • Has fireplace: Yes
    Interior area
    • Total interior livable area: 4,542 sqft
    • Finished area below ground: 1170

    Property

    Parking
    • Total spaces: 2
    • Parking features: Garage - Attached
    Features
    • Exterior features: Stone, Vinyl
    Lot
    • Size: 2.2 Acres
    Details
    • Parcel number: 49436607684952
    • Special conditions: Standard

    Construction

    Type & style
    • Home type: SingleFamily
    • Architectural style: Traditional
    Materials
    • steel
    Condition
    • Year built: 2005

    Community & HOA

    Location
    • Region: Wernersville
    • Municipality: LOWER HEIDELBERG TWP

    Financial & listing details

    • Price per square foot: $147/sqft
    • Tax assessed value: $218,900
    • Annual tax amount: $10,411

    Price history

    DateEventPrice
    10/21/2020Sold$429,900+2.4%$95/sqft
    Source: Public Record Report a problem
    8/5/2020Pending sale$419,900$92/sqft
    Source: BHHS Homesale Realty- Reading Berks #PABK361306 Report a problem
    7/30/2020Listed for sale$419,900+28.5%$92/sqft
    Source: BHHS Homesale Realty- Reading Berks #PABK361306 Report a problem
    1/24/2006Sold$326,703$72/sqft
    Source: Public Record Report a problem

    Public tax history

    YearProperty taxesTax assessment
    2025$10,411 +6.7%$218,900
    2024$9,760 -7.5%$218,900 -10.7%
    2023$10,551 +2.4%$245,000
    2022$10,306 +5.3%$245,000
    2021$9,788 0%$245,000
    2020$9,788 +2.8%$245,000
    2019$9,521 +1.9%$245,000
    2018$9,342 +2.7%$245,000
    2017$9,092 +185.9%$245,000
    2016$3,180 +0.5%$245,000
    2015$3,165 $245,000
    2014-- $245,000
    2013-- $245,000
    2012-- $245,000
    2011-- $245,000
    2010-- $245,000
    2009-- $245,000
    2008-- $245,000
    2007-- $245,000
    Find assessor info on the county website

    Neighborhood: 19565

    Nearby schools

    GreatSchools rating
    Schools provided by the listing agent
    • District: WILSON

    Source: The MLS. This data may not be complete. We recommend contacting the local school district to confirm school assignments for this home.

    Get a cash offer in 3 minutes
    Find out how much your home could sell for in as little as 3 minutes with a no-obligation cash offer.
    Estimated market value
    $667,900
    Get a cash offer in 3 minutes
    Find out how much your home could sell for in as little as 3 minutes with a no-obligation cash offer.
    Estimated market value
    $667,900