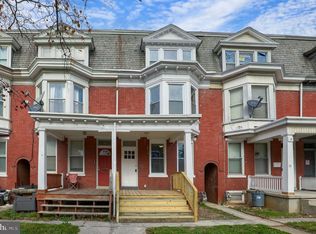
Welcome to this spacious townhome in a desirable York City location, offering over 2,000 square feet of living space with room to grow and endless potential. This 4-bedroom, 1-bath home features 8 NEW WINDOWS and CENTRAL A/C for added comfort and efficiency. Step inside to find new luxury vinyl flooring throughout the living room, dining room, and kitchen, along with fresh paint throughout the entire home, creating a bright and updated feel. The main level offers a generously sized living room, a separate dining room ideal for gatherings, and a large kitchen with abundant cabinet and countertop space, perfect for everyday living and entertaining. On the second floor, you'll find three spacious bedrooms with nicely sized closets. All bedrooms feature fresh paint, creating a clean and refreshed atmosphere. A well-maintained full bathroom is also located on this level. The third floor features a large fourth bedroom complete with a huge walk-in closet, offering the perfect private retreat, guest room, home office, or flexible bonus space. Outdoor living is just as inviting with a covered front porch, a large rear deck located off the kitchen, and a second-floor balcony accessible from one of the bedrooms—perfect for relaxing mornings or unwinding in the evening. Parking is a breeze with two off-street parking spaces accessible from the rear alley. Conveniently located near shopping, dining, schools, parks, and everyday amenities, this home offers both space and convenience in the heart of York City. Currently tenant-occupied on a month-to-month lease. The seller can deliver the property vacant prior to settlement if desired by the buyer. Schedule your private showing today!
Sold for $172,900
Zillow last checked:
Listing updated:
Bought with:
Marie Smith
Coldwell Banker Realty
Source: Bright MLS,MLS#: PAYK2104242
Price history
| Date | Event | Price |
|---|---|---|
| 8/31/2026 | Sold | $172,900$86/sqft |
Source:  Bright MLS #PAYK2104242 Report a problem Bright MLS #PAYK2104242 Report a problem | ||
| 7/23/2026 | Pending sale | $172,900$86/sqft |
Source: Bright MLS #PAYK2104242 Report a problem | ||
| 6/22/2026 | Price change | $172,900-1.1%$86/sqft |
Source: Bright MLS #PAYK2104242 Report a problem | ||
| 6/5/2026 | Listed for sale | $174,900+84.1%$87/sqft |
Source: Bright MLS #PAYK2104242 Report a problem | ||
| 5/6/2022 | Sold | $95,000-4%$47/sqft |
Source: Bright MLS #PAYK2018520 Report a problem | ||
| 3/21/2022 | Pending sale | $99,000+147.5%$49/sqft |
Source: Bright MLS #PAYK2018520 Report a problem | ||
| 10/14/2015 | Sold | $40,000$20/sqft |
Source: Public Record Report a problem | ||
Sell for more on Zillow
Get a Zillow Showcase℠ listing at no additional cost and you could sell for .
$172,600
2% more
+$3,452
With Zillow Showcase(estimated)
$176,052
