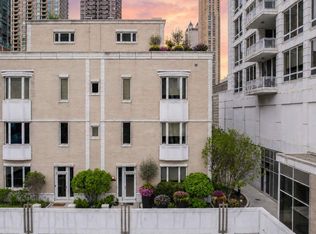
Live in light, luxury location. Welcome to this sun-drenched Southeast corner residence in the cathedral district. This home offers nearly 1,800 square feet of elegant living space and three private balconies with sweeping southern views. Designed as a personal retreat, this stunning split 2BR/2BA plus DEN home combines warmth, sophistication, and unmatched convenience in one of Chicago's most vibrant neighborhoods. Step into a space where floor-to-ceiling windows flood every room with natural light, and thoughtful details abound - from custom millwork and Phillip Jeffries wallpaper to newly lightened hardwood floors and a gas fireplace for cozy evenings in. The kitchen is both stylish and functional, featuring granite countertops, Sub-Zero and Miele appliances, and a layout that is perfect for entertaining with a pocket door. The SE corner den offers flexible space for dining, home office, cozy media room or 3rd bedroom. The main living space can easily accommodate a dining table. The primary suite is a sanctuary, with a luxe marble bath, custom walk-in closets, and full-sized washer/dryer just outside your primary bedroom door. Second bedroom is located away from primary bedroom and has a bath adjacent to it for guests. The home is fully wired for sound and media throughout, with hookups in five locations. Building has an amazing lap pool, fitness center and a renovated party room that is modern and sophisticated. Live steps from Michigan Avenue, Trader Joe's, Jewel, Starbucks Roastery, fine dining, nightlife, and shopping - all while enjoying quick access to all major expressways. Garage parking, close to elevator, available for purchase.
Closed
Zillow last checked:
Listing updated:
Bought with:
Katie Wells
Jameson Sotheby's Intl Realty
Source: MRED as distributed by MLS GRID,MLS#: 12546974
Price history
| Date | Event | Price |
|---|---|---|
| 3/11/2026 | Sold | $765,000-7.3%$428/sqft |
Source:  MRED as distributed by MLS GRID #12546974 Report a problem MRED as distributed by MLS GRID #12546974 Report a problem | ||
| 2/3/2026 | Pending sale | $824,900$462/sqft |
Source: MRED as distributed by MLS GRID #12546974 Report a problem | ||
| 1/22/2026 | Contingent | $824,900$462/sqft |
Source: MRED as distributed by MLS GRID #12546974 Report a problem | ||
| 1/14/2026 | Listed for sale | $824,900+6.4%$462/sqft |
Source: MRED as distributed by MLS GRID #12546974 Report a problem | ||
| 11/11/2025 | Listing removed | $775,000$434/sqft |
Source: MRED as distributed by MLS GRID #12496441 Report a problem | ||
| 10/15/2025 | Listed for sale | $775,000-2.5%$434/sqft |
Source: MRED as distributed by MLS GRID #12496441 Report a problem | ||
| 10/10/2025 | Listing removed | $794,900$445/sqft |
Source: MRED as distributed by MLS GRID #12466084 Report a problem | ||
| 9/8/2025 | Listed for sale | $794,900-0.6%$445/sqft |
Source: MRED as distributed by MLS GRID #12466084 Report a problem | ||
| 9/8/2025 | Listing removed | $799,500$448/sqft |
Source: MRED as distributed by MLS GRID #12420206 Report a problem | ||
| 7/15/2025 | Listed for sale | $799,500-2.5%$448/sqft |
Source: MRED as distributed by MLS GRID #12420206 Report a problem | ||
| 7/15/2025 | Listing removed | $819,900$459/sqft |
Source: MRED as distributed by MLS GRID #12377459 Report a problem | ||
| 5/28/2025 | Listed for sale | $819,900-1.8%$459/sqft |
Source: MRED as distributed by MLS GRID #12377459 Report a problem | ||
| 5/28/2025 | Listing removed | $834,900$467/sqft |
Source: MRED as distributed by MLS GRID #12338488 Report a problem | ||
| 5/13/2025 | Price change | $834,900-1.8%$467/sqft |
Source: MRED as distributed by MLS GRID #12338488 Report a problem | ||
| 4/15/2025 | Listed for sale | $849,900-2.9%$476/sqft |
Source: MRED as distributed by MLS GRID #12338488 Report a problem | ||
| 4/15/2025 | Listing removed | $874,900$490/sqft |
Source: MRED as distributed by MLS GRID #12311870 Report a problem | ||
| 3/18/2025 | Listed for sale | $874,900-2.7%$490/sqft |
Source: MRED as distributed by MLS GRID #12311870 Report a problem | ||
| 7/20/2020 | Listing removed | $5,650$3/sqft |
Source: Jameson Sothebys Intl Realty #10735471 Report a problem | ||
| 7/14/2020 | Price change | $5,650-5%$3/sqft |
Source: Jameson Sothebys Intl Realty #10735471 Report a problem | ||
| 6/5/2020 | Listed for rent | $5,950$3/sqft |
Source: Jameson Sothebys Intl Realty #10735471 Report a problem | ||
| 6/4/2020 | Listing removed | $899,000$503/sqft |
Source: Jameson Sothebys Intl Realty #10654584 Report a problem | ||
| 3/3/2020 | Price change | $899,000-5.3%$503/sqft |
Source: Jameson Sotheby's International Realty #10654584 Report a problem | ||
| 2/13/2020 | Listed for sale | $949,000+17.2%$531/sqft |
Source: Jameson Sothebys Intl Realty #10636361 Report a problem | ||
| 2/20/2012 | Sold | $810,000-4.7%$454/sqft |
Source: MRED as distributed by MLS GRID #07853419 Report a problem | ||
| 11/30/2007 | Sold | $850,000+3.2%$476/sqft |
Source: @Properties sold #06657315_60611 Report a problem | ||
| 11/24/2003 | Sold | $824,000$461/sqft |
Source: Public Record Report a problem | ||


Get pre-qualified for a loan
At Zillow Home Loans, we can pre-qualify you in as little as 5 minutes with no impact to your credit score.An equal housing lender. NMLS #10287.
