Skip main navigation
Closed
  • $828,000

    55 E Erie St APT 1604, Chicago, IL 60611

    3beds
    1,762sqft
    Condominium, Single Family Residence
    Built in 2004
    -- sqft lot
    $898,100 Zestimate®
    $470/sqft
    $5,663 Estimated rent

    Home value

    $898,100

    $826,000 - $970,000

    $5,663/mo

    Zestimate® history
    Loading
    Loading...

    Owner options

    List your home for rent

    $5,663/mo

    Rent Zestimate®

    Find your next renter with Zillow Rental Manager. Plus, with online applications, you can quickly screen prospective tenants – for free.

    Learn more

    $5,663/mo

    Rent Zestimate®

    Refinance and save

    $7,166/mo

    Est. payment

    Refinancing to a lower rate could help reduce your monthly payments and save thousands over the life of the loan.

    See today's rates

    $7,166/mo

    Est. payment

    Explore your selling options

    Work with a Zillow partner agent

    Leverage their expertise and Zillow's premium Showcase listings to get your home seen by more buyers.

    Get started

    List with your own agent

    Get your home in front of millions of buyers by listing it on Zillow.

    Learn how to do it

    Sell it yourself

    Take full control of how buyers see your home on Zillow by listing For Sale by Owner (FSBO).

    List your home

    What's special

    Gas fireplacePrivate balconiesIn-unit washer and dryerCrown molding detailsExpansive south viewsSplit floorplanFormal dining table
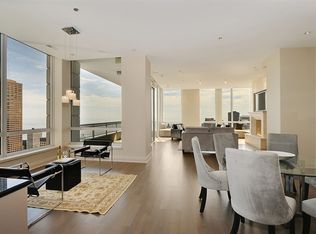
    Truly refined living in one of the best of the Cathedral District buildings. Expansive south views from this corner home includes designer finishes and 3 private balconies. Everything from the entry foyer and artwork hallway to the bedroom closet doors is stunning. The wide living room space is bathed in natural light, and includes a gas fireplace with surround, while also allowing for formal dining table and furniture as well. From here you can step out onto your main balcony and enjoy al fresco dining or simply read a book while taking in the breezes. The kitchen is completely updated with painted cabinets, quartz counters, and beautiful hardware. The primary bedroom is truly a suite onto itself with astounding space. This oversized retreat includes an organized walk-in closet, a primary bath with double sink vanity, soaking tub and separate shower and another private balcony, perfect for enjoying your morning coffee. The ideal split floorplan creates complete privacy, with the other bedrooms on the other side of the home. The second bedroom offers organized closets, as well as a third balcony to relax on, while the 3rd bedroom/den space allows for an ideal home office or guest room area. I can't say it enough. This home is so impressive. Lightly stained hardwood flooring, incredible wall coverings throughout, crown molding details, striking light fixtures in every room, door hardware to impress, not to mention in-unit washer and dryer for convenience. A garage parking space is also included in the price, as is additional storage. As for the building, it's top notch. Exceptional door staff greet you, and refurbished common area amenities indulge you, including entry lobby & waiting room, indoor lap pool facility with whirlpool & saunas, fitness center, hospitality room, and an outdoor promenade with summer herb gardens. Directly out your door you have the Driehouse Museum with its landmarked architecture, along with Michigan Avenue just 1.5 blocks away. This is prime living within the quiet pocket of the Cathedral District surrounded by absolutely anything and everything you could need or want.

    Zillow last checked:

    Listing updated:

    Listing courtesy of:

    Edward Jelinek 773-230-0083,

    @properties Christie's International Real Estate

    Bought with:

    Non Member

    NON MEMBER

    Source: MRED as distributed by MLS GRID,MLS#: 12475191MLS Logo

    Facts & features

    Interior

    Bedrooms & bathrooms
    • Bedrooms: 3
    • Bathrooms: 2
    • Full bathrooms: 2
    Primary bedroom
    • Features: Flooring (Carpet), Bathroom (Full, Double Sink, Tub & Separate Shwr)
    • Level: Main
    • Area: 273 Square Feet
    • Dimensions: 21X13
    Bedroom 2
    • Features: Flooring (Carpet)
    • Level: Main
    • Area: 121 Square Feet
    • Dimensions: 11X11
    Bedroom 3
    • Features: Flooring (Hardwood)
    • Level: Main
    • Area: 90 Square Feet
    • Dimensions: 10X9
    Balcony porch lanai
    • Level: Main
    • Area: 36 Square Feet
    • Dimensions: 09X4
    Balcony porch lanai
    • Level: Main
    • Area: 70 Square Feet
    • Dimensions: 14X05
    Balcony porch lanai
    • Level: Main
    • Area: 30 Square Feet
    • Dimensions: 03X10
    Dining room
    • Features: Flooring (Hardwood)
    • Level: Main
    • Dimensions: COMBO
    Foyer
    • Level: Main
    • Area: 35 Square Feet
    • Dimensions: 05X07
    Kitchen
    • Features: Kitchen (Galley, SolidSurfaceCounter, Updated Kitchen), Flooring (Hardwood)
    • Level: Main
    • Area: 99 Square Feet
    • Dimensions: 09X11
    Living room
    • Features: Flooring (Hardwood)
    • Level: Main
    • Area: 300 Square Feet
    • Dimensions: 25X12
    Walk in closet
    • Level: Main
    • Area: 88 Square Feet
    • Dimensions: 11X08
    Heating
    • Electric
    Cooling
    • Central Air
    Appliances
    • Included: Range, Microwave, Dishwasher, Refrigerator, Washer, Dryer, Disposal, Stainless Steel Appliance(s), Cooktop, Range Hood
    • Laundry: Washer Hookup, In Unit
    Features
    • Walk-In Closet(s)
    • Flooring: Hardwood
    • Basement: None
    • Number of fireplaces: 1
    • Fireplace features: Gas Log, Living Room
    Interior area
    • Total structure area: 0
    • Total interior livable area: 1,762 sqft

    Property

    Parking
    • Total spaces: 1
    • Parking features: Yes, Garage Owned, Attached, Garage
    • Attached garage spaces: 1
    Accessibility
    • Accessibility features: No Disability Access
    Features
    • Exterior features: Balcony
    Details
    • Additional parcels included: 17101120111279
    • Parcel number: 17101120111177
    • Special conditions: None

    Construction

    Type & style
    • Home type: Condo
    • Property subtype: Condominium, Single Family Residence
    Materials
    • Stone, Concrete
    Condition
    • New construction: No
    • Year built: 2004

    Utilities & green energy

    • Electric: Circuit Breakers
    • Sewer: Public Sewer
    • Water: Public

    Community & neighborhood

    Location
    • Region: Chicago

    HOA & financial

    HOA
    • Has HOA: Yes
    • HOA fee: $1,343 monthly
    • Amenities included: Bike Room/Bike Trails, Door Person, Elevator(s), Exercise Room, Storage, On Site Manager/Engineer, Party Room, Indoor Pool, Sauna, Service Elevator(s), Steam Room, Spa/Hot Tub
    • Services included: Air Conditioning, Water, Gas, Insurance, Doorman, Cable TV, Exercise Facilities, Pool, Exterior Maintenance, Scavenger, Snow Removal, Internet

    Other

    Other facts
    • Listing terms: Cash
    • Ownership: Condo

    Price history

    DateEventPrice
    11/17/2025Sold$828,000-2.6%$470/sqft
    Source: MRED as distributed by MLS GRID #12475191 Report a problem
    11/5/2025Contingent$850,000$482/sqft
    Source: MRED as distributed by MLS GRID #12475191 Report a problem
    10/13/2025Listed for sale$850,000+30.5%$482/sqft
    Source: MRED as distributed by MLS GRID #12475191 Report a problem
    3/1/2021Sold$651,500-2%$370/sqft
    Source: MRED as distributed by MLS GRID #10917263 Report a problem
    2/3/2021Pending sale$665,000$377/sqft
    Source: MRED as distributed by MLS GRID #10917263 Report a problem
    1/25/2021Contingent$665,000$377/sqft
    Source: MRED as distributed by MLS GRID #10917263 Report a problem
    12/28/2020Price change$665,000-5%$377/sqft
    Source: Coldwell Banker Realty #10917263 Report a problem
    8/10/2020Price change$700,000-7.9%$397/sqft
    Source: @properties #10812966 Report a problem
    6/30/2020Price change$760,000-3.8%$431/sqft
    Source: @properties #10812966 Report a problem
    6/8/2020Price change$790,000-1.3%$448/sqft
    Source: @properties #10739305 Report a problem
    3/23/2020Listed for sale$800,000$454/sqft
    Source: @properties #10674955 Report a problem
    3/23/2020Pending sale$800,000$454/sqft
    Source: @properties #10674955 Report a problem
    3/12/2020Pending sale$800,000$454/sqft
    Source: @properties #10658546 Report a problem
    3/6/2020Price change$800,000-5.9%$454/sqft
    Source: @properties #10658546 Report a problem
    11/14/2019Price change$850,000-2.9%$482/sqft
    Source: @properties #10573791 Report a problem
    9/24/2019Price change$875,000-1.7%$497/sqft
    Source: @properties #10573791 Report a problem
    7/25/2019Listed for sale$890,000+1.4%$505/sqft
    Source: @properties #10463562 Report a problem
    7/28/2015Sold$877,500-2.4%$498/sqft
    Source: Agent Provided Report a problem
    6/23/2015Pending sale$899,500$510/sqft
    Source: Related Realty #08948363 Report a problem
    6/10/2015Price change$899,500-2.1%$510/sqft
    Source: Related Realty #08948363 Report a problem
    5/7/2015Price change$919,000-1.1%$522/sqft
    Source: Related Realty #08948363 Report a problem
    3/25/2015Price change$929,500-2.1%$528/sqft
    Source: Related Realty #08830039 Report a problem
    2/4/2015Listed for sale$949,000$539/sqft
    Source: Related Realty #08830039 Report a problem

    Public tax history

    YearProperty taxesTax assessment
    2024-- $80,857 -7.5%
    2023$17,743 +1.6%$87,410 -1%
    2022$17,459 -7.3%$88,302 -5.7%
    2021$18,826 +3.2%$93,620 +14.3%
    2020$18,239 +2.1%$81,876 -7.9%
    2019$17,859 +1.7%$88,891
    2018$17,559 -3%$88,891 +5.7%
    2017$18,108 +7.5%$84,120
    2016$16,848 +9.3%$84,120
    2015$15,415 +12.6%$84,120 +14%
    2014$13,690 +2%$73,783
    2013$13,419 +1.4%$73,783
    2012$13,240 +10.3%$73,783 -0.4%
    2011$12,007 -0.4%$74,094
    2010$12,057 -0.7%$74,094 -4.9%
    2009$12,145 +15.5%$77,885 +6.3%
    2008$10,511 +1%$73,274
    2007$10,407 -1.1%$73,274
    2006$10,519 -5.9%$73,274 +7.1%
    2005$11,175 +134.2%$68,392 +131.9%
    2004$4,771 $29,497

    Find assessor info on the county website

    Neighborhood: River North

    Nearby schools

    GreatSchools rating
    Schools provided by the listing agent
    • Elementary: Ogden Elementary
    • Middle: Ogden Elementary
    • High: Wells Community Academy Senior H
    • District: 299

    Source: MRED as distributed by MLS GRID. This data may not be complete. We recommend contacting the local school district to confirm school assignments for this home.

    Get a cash offer in 3 minutes
    Find out how much your home could sell for in as little as 3 minutes with a no-obligation cash offer.
    Estimated market value
    $898,100
    Get a cash offer in 3 minutes
    Find out how much your home could sell for in as little as 3 minutes with a no-obligation cash offer.
    Estimated market value
    $898,100