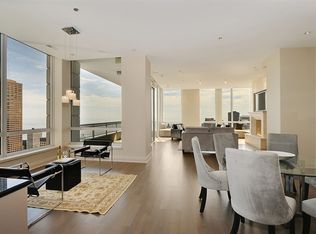
Walk to all that RIVER NORTH/GOLD COAST have to offer (incl the MAG MILE, multiple parks, grocery stores, restaurants & entertainment options) & steps to THE LAKE from this INCREDIBLY UPGRADED/BRIGHT SOUTH-WEST FACING/OVERSIZED CORNER 3bd/3ba NEARLY 2400SQFT home on one of the most sought-after HIGH-AMENITY buildings (e.g. POOL, 24/7 DOOR STAFF, FITNESS CENTER, ample reserves, responsive & proactive on-site management, etc);lives like a SFH with GRACIOUS/OVERSIZED ENTRY FOYER, huge LIVING ROOM w/true SEPARATE DINING AREA,CUSTOM QUARTZ EAT-IN PROFESSIONAL GRADE (WOLF, SUBZERO, BLUESTAR, BOSCH) KITCHEN W/BREAKFAST BAR;spa-inspired baths incl PRIMARY SUITE w/double bowl vanity, OVERSIZED SHOWER & SEPARATE TUB & MASSIVE PROFESSIONALLY ORGANIZED WALK-IN CLOSET;2 large PRIVATE BALCONIES, IN-UNIT W/D in REAL LAUNDRY ROOM,ENSUITE BATH IN 2ND BEDROOM & 2-CAR ATTACHED GARAGE PARKING & additional PRIVATE STORAGE storage included!
Closed
Zillow last checked:
Listing updated:
Bought with:
Ann Clements
Fulton Grace Realty
Christina Carmody
Fulton Grace Realty
Source: MRED as distributed by MLS GRID,MLS#: 12670200
Price history
| Date | Event | Price |
|---|---|---|
| 7/15/2026 | Sold | $970,000-3%$404/sqft |
Source:  MRED as distributed by MLS GRID #12670200 Report a problem MRED as distributed by MLS GRID #12670200 Report a problem | ||
| 7/14/2026 | Pending sale | $999,500$416/sqft |
Source: MRED as distributed by MLS GRID #12670200 Report a problem | ||
| 6/19/2026 | Contingent | $999,500$416/sqft |
Source: MRED as distributed by MLS GRID #12670200 Report a problem | ||
| 6/8/2026 | Listed for sale | $999,500-13.1%$416/sqft |
Source: MRED as distributed by MLS GRID #12670200 Report a problem | ||
| 6/22/2018 | Sold | $1,150,000-11.5%$479/sqft |
Source: MRED as distributed by MLS GRID #09816542 Report a problem | ||
| 4/19/2018 | Pending sale | $1,299,000$541/sqft |
Source: RE/MAX Premier Properties #09816542 Report a problem | ||
| 12/30/2017 | Price change | $1,299,000-1.5%$541/sqft |
Source: RE/MAX Premier Properties #09816542 Report a problem | ||
| 12/12/2017 | Listed for sale | $1,319,000+1.5%$550/sqft |
Source: RE/MAX Premier #09816542 Report a problem | ||
| 12/12/2017 | Listing removed | $7,550$3/sqft |
Source: RE/MAX Premier Properties #09800749 Report a problem | ||
| 11/2/2017 | Price change | $7,550+4.1%$3/sqft |
Source: RE/MAX Premier Properties #09789580 Report a problem | ||
| 10/13/2017 | Price change | $7,250+1.4%$3/sqft |
Source: RE/MAX Premier Properties #09772556 Report a problem | ||
| 10/9/2017 | Listed for rent | $7,150$3/sqft |
Source: RE/MAX Premier #09772556 Report a problem | ||
| 2/26/2016 | Listing removed | $1,299,000$541/sqft |
Source: RE/MAX Premier Properties #09119497 Report a problem | ||
| 2/12/2016 | Price change | $1,299,000-0.8%$541/sqft |
Source: RE/MAX Premier Properties #09119497 Report a problem | ||
| 8/25/2015 | Price change | $1,310,000-1.1%$546/sqft |
Source: RE/MAX Premier Properties #08972175 Report a problem | ||
| 7/4/2015 | Listed for sale | $1,325,000+21100%$552/sqft |
Source: RE/MAX Premier Properties #08972175 Report a problem | ||
| 11/21/2013 | Sold | $6,250-99.6%$3/sqft |
Source: Agent Provided Report a problem | ||
| 12/8/2008 | Listing removed | $1,479,000$616/sqft |
Source: BIRDVIEW Technologies. Inc. #06957263 Report a problem | ||
| 11/27/2008 | Price change | $1,479,000-0.7%$616/sqft |
Source: BIRDVIEW Technologies. Inc. #06957263 Report a problem | ||
| 11/18/2008 | Price change | $1,489,000-0.7%$620/sqft |
Source: BIRDVIEW Technologies. Inc. #06957263 Report a problem | ||
| 11/4/2008 | Price change | $1,499,000-3.7%$625/sqft |
Source: BIRDVIEW Technologies. Inc. #06957263 Report a problem | ||
| 10/19/2008 | Price change | $1,557,000-0.5%$649/sqft |
Source: BIRDVIEW Technologies. Inc. #06957263 Report a problem | ||
| 10/17/2008 | Price change | $1,565,000-0.6%$652/sqft |
Source: BIRDVIEW Technologies. Inc. #06957263 Report a problem | ||
| 8/23/2008 | Price change | $1,575,000-0.2%$656/sqft |
Source: Listhub #06957263 Report a problem | ||
| 7/13/2008 | Listed for sale | $1,578,000$658/sqft |
Source: Listhub #06957263 Report a problem | ||
Nearby homes
Get a cash offer in 3 minutes
Find out how much your home could sell for in as little as 3 minutes with a no-obligation cash offer.
Estimated market value
$988,200
