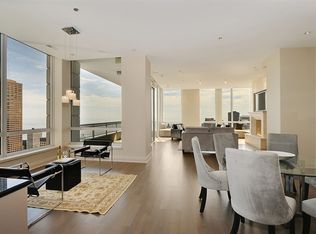
Magnificent southeast corner 2-bedroom plus office/den in a luxury high-rise. This significant remodel has amazing, bright city views from 3 large terraces. The split floorplan gives you a massive en suite primary bedroom with a large sitting area, a walk-in closet, and a bath featuring a double vanity, separate shower/tub, linen closet, and private W.C. New, wide plank wood look, porcelain flooring, gorgeous fireplace with custom surround and built-in custom cabinetry, The remodeled kitchen opens to the living space and has Wolf, brand new Subzero, and Boshe appliances. The building features 24-hour door staff, pool, gym, sauna, and a business center-ALL steps to the Magnificent Mile and the iconic Chicago Lakefront. Large storage and 2 Parking spots are included!
Closed
Zillow last checked:
Listing updated:
Bought with:
Melissa Siegal
@properties Christie's International Real Estate
Source: MRED as distributed by MLS GRID,MLS#: 12566292
Price history
| Date | Event | Price |
|---|---|---|
| 3/16/2026 | Sold | $840,000-1.2%$477/sqft |
Source:  MRED as distributed by MLS GRID #12566292 Report a problem MRED as distributed by MLS GRID #12566292 Report a problem | ||
| 3/10/2026 | Pending sale | $850,000$482/sqft |
Source: MRED as distributed by MLS GRID #12566292 Report a problem | ||
| 2/24/2026 | Contingent | $850,000$482/sqft |
Source: MRED as distributed by MLS GRID #12566292 Report a problem | ||
| 2/16/2026 | Listed for sale | $850,000$482/sqft |
Source: MRED as distributed by MLS GRID #12566292 Report a problem | ||
| 11/13/2025 | Listing removed | $850,000$482/sqft |
Source: MRED as distributed by MLS GRID #12264556 Report a problem | ||
| 9/19/2025 | Listed for sale | $850,000$482/sqft |
Source: MRED as distributed by MLS GRID #12264556 Report a problem | ||
| 9/10/2025 | Pending sale | $850,000$482/sqft |
Source: MRED as distributed by MLS GRID #12264556 Report a problem | ||
| 8/22/2025 | Contingent | $850,000$482/sqft |
Source: MRED as distributed by MLS GRID #12264556 Report a problem | ||
| 5/13/2025 | Listed for sale | $850,000-2.9%$482/sqft |
Source: MRED as distributed by MLS GRID #12264556 Report a problem | ||
| 4/21/2025 | Contingent | $875,000$497/sqft |
Source: MRED as distributed by MLS GRID #12264556 Report a problem | ||
| 4/8/2025 | Price change | $875,000-2.8%$497/sqft |
Source: MRED as distributed by MLS GRID #12264556 Report a problem | ||
| 3/12/2025 | Price change | $900,000-2.7%$511/sqft |
Source: MRED as distributed by MLS GRID #12264556 Report a problem | ||
| 1/29/2025 | Price change | $925,000-2.6%$525/sqft |
Source: MRED as distributed by MLS GRID #12264556 Report a problem | ||
| 1/11/2025 | Listed for sale | $950,000+9.2%$539/sqft |
Source: MRED as distributed by MLS GRID #12264556 Report a problem | ||
| 4/23/2018 | Sold | $870,000$494/sqft |
Source: MRED as distributed by MLS GRID #09822423 Report a problem | ||
| 3/12/2018 | Pending sale | $870,000$494/sqft |
Source: @properties #09822423 Report a problem | ||
| 1/31/2018 | Price change | $870,000-8.4%$494/sqft |
Source: @properties #09822423 Report a problem | ||
| 12/28/2017 | Listed for sale | $950,000+21%$539/sqft |
Source: @properties #09822423 Report a problem | ||
| 5/4/2017 | Listing removed | $4,850$3/sqft |
Source: LEAP Real Estate Systems Report a problem | ||
| 3/4/2017 | Listed for rent | $4,850$3/sqft |
Source: Jameson Sothebys Intl Realty #09519516 Report a problem | ||
| 12/30/2016 | Listing removed | $4,850-7.6%$3/sqft |
Source: Jameson Sothebys Intl Realty #09400169 Report a problem | ||
| 12/31/2015 | Listing removed | $5,250$3/sqft |
Source: @properties #09088923 Report a problem | ||
| 11/19/2015 | Listed for rent | $5,250+5%$3/sqft |
Source: LEAP Real Estate Systems Report a problem | ||
| 12/17/2014 | Listing removed | $5,000$3/sqft |
Source: Gold Coast/Streeterville #08716830 Report a problem | ||
| 10/31/2014 | Price change | $5,000-9.1%$3/sqft |
Source: Gold Coast/Streeterville #08716830 Report a problem | ||
| 9/3/2014 | Listed for rent | $5,500$3/sqft |
Source: Gold Coast/Streeterville #08716830 Report a problem | ||
| 1/7/2004 | Sold | $785,000$446/sqft |
Source: Public Record Report a problem | ||
Nearby homes


Get pre-qualified for a loan
At Zillow Home Loans, we can pre-qualify you in as little as 5 minutes with no impact to your credit score.An equal housing lender. NMLS #10287.
