Skip main navigation
Closed
  • $455,000

    55 E Erie St APT 2506, Chicago, IL 60611

    1beds
    1,060sqft
    Condominium, Single Family Residence
    Built in 2004
    -- sqft lot
    $492,400 Zestimate®
    $429/sqft
    $3,489 Estimated rent

    Home value

    $492,400

    $453,000 - $532,000

    $3,489/mo

    Zestimate® history
    Loading
    Loading...

    Owner options

    List your home for rent

    $3,489/mo

    Rent Zestimate®

    Find your next renter with Zillow Rental Manager. Plus, with online applications, you can quickly screen prospective tenants – for free.

    Learn more

    $3,489/mo

    Rent Zestimate®

    Refinance and save

    $4,052/mo

    Est. payment

    Refinancing to a lower rate could help reduce your monthly payments and save thousands over the life of the loan.

    See today's rates

    $4,052/mo

    Est. payment

    Explore your selling options

    Work with a Zillow partner agent

    Leverage their expertise and Zillow's premium Showcase listings to get your home seen by more buyers.

    Get started

    List with your own agent

    Get your home in front of millions of buyers by listing it on Zillow.

    Learn how to do it

    Sell it yourself

    Take full control of how buyers see your home on Zillow by listing For Sale by Owner (FSBO).

    List your home

    What's special

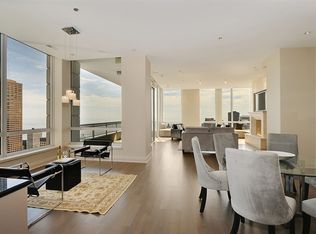
    Cozy fireplaceBreathtaking sunsetsExpansive private terraceLarge windowsGourmet kitchenSpacious layoutSolar shades
    This sophisticated one-bedroom residence located in the highly sought-after 55 East Erie offers luxury living at its finest. Spanning 1,060 square feet, this thoughtfully designed home features a spacious layout enhanced by beautiful hardwood floors, a cozy fireplace, and large windows that flood the space with natural light. The expansive, private terrace is a standout feature providing stunning, unobstructed views of the city skyline and breathtaking sunsets, creating the perfect setting for both relaxation and entertaining. The gourmet kitchen is fully equipped with stainless steel appliances, making the space ideal for cooking and hosting guests. Additional upgrades include solar shades offering both privacy and energy efficiency and plush new carpeting in the primary suite. The primary features a double-sink vanity in the bath and a walk-in closet fit for all seasons. An added perk, one can purchase a coveted parking space located on floor 3.5 for an additional $35,000, providing both convenience and security. Residents of 55 East Erie have access to a host of world-class amenities, including a 24-hour concierge service, state-of-the-art fitness center, and an indoor Olympic-length pool for year-round enjoyment. The building also boasts an elegant party room, on-site dry cleaning, and more luxury services designed to meet every need. Perfectly situated in the heart of Chicago, 55 East Erie offers unparalleled access to the city's best dining, shopping, and cultural attractions. Whether you're looking to explore high-end boutiques, enjoy Michelin-starred cuisine, or immerse yourself in the city's vibrant arts scene, everything is just steps away. This residence combines convenience, style, and sophistication, offering an exceptional living experience in one of Chicago's most prestigious addresses.

    Zillow last checked:

    Listing updated:

    Listing courtesy of:

    Margaret Baczkowski 312-500-5178,

    @properties Christie's International Real Estate

    Bought with:

    Margaret Baczkowski

    @properties Christie's International Real Estate

    Source: MRED as distributed by MLS GRID,MLS#: 12465480MLS Logo

    Facts & features

    Interior

    Bedrooms & bathrooms
    • Bedrooms: 1
    • Bathrooms: 2
    • Full bathrooms: 1
    • 1/2 bathrooms: 1
    Primary bedroom
    • Features: Flooring (Carpet), Bathroom (Full)
    • Level: Main
    • Area: 180 Square Feet
    • Dimensions: 15X12
    Dining room
    • Features: Flooring (Hardwood)
    • Level: Main
    • Dimensions: COMBO
    Kitchen
    • Features: Flooring (Hardwood)
    • Level: Main
    • Area: 132 Square Feet
    • Dimensions: 12X11
    Living room
    • Features: Flooring (Hardwood), Window Treatments (Shades)
    • Level: Main
    • Area: 330 Square Feet
    • Dimensions: 30X11
    Heating
    • Electric
    Cooling
    • Central Air
    Appliances
    • Included: Range, Microwave, Refrigerator, Washer, Dryer, Disposal
    Features
    • Basement: None
    • Number of fireplaces: 1
    Interior area
    • Total structure area: 0
    • Total interior livable area: 1,060 sqft

    Property

    Parking
    • Total spaces: 1
    • Parking features: Yes, Deeded, Attached, Garage
    • Attached garage spaces: 1
    Accessibility
    • Accessibility features: No Disability Access
    Details
    • Parcel number: 17101120111126
    • Special conditions: List Broker Must Accompany
    • Other equipment: TV-Cable

    Construction

    Type & style
    • Home type: Condo
    • Property subtype: Condominium, Single Family Residence
    Materials
    • Glass, Stone, Limestone
    • Foundation: Concrete Perimeter
    Condition
    • New construction: No
    • Year built: 2004

    Utilities & green energy

    • Sewer: Septic-Mechanical, Public Sewer
    • Water: Public

    Community & neighborhood

    Location
    • Region: Chicago

    HOA & financial

    HOA
    • Has HOA: Yes
    • HOA fee: $843 monthly
    • Amenities included: Bike Room/Bike Trails, Door Person, Elevator(s), Exercise Room, Storage, On Site Manager/Engineer, Party Room, Indoor Pool, Receiving Room, Sauna, Steam Room, Valet/Cleaner, Spa/Hot Tub
    • Services included: Air Conditioning, Water, Insurance, Doorman, Cable TV, Exercise Facilities, Pool, Exterior Maintenance, Scavenger, Snow Removal

    Other

    Other facts
    • Listing terms: Cash
    • Ownership: Condo

    Price history

    DateEventPrice
    11/24/2025Sold$455,000$429/sqft
    Source: MRED as distributed by MLS GRID #12465480 Report a problem
    11/7/2025Contingent$455,000$429/sqft
    Source: MRED as distributed by MLS GRID #12465480 Report a problem
    9/7/2025Listed for sale$455,000-14.2%$429/sqft
    Source: MRED as distributed by MLS GRID #12465480 Report a problem
    3/5/2015Sold$530,000+6.2%$500/sqft
    Source: MRED as distributed by MLS GRID #08821345 Report a problem
    2/11/2015Pending sale$499,000$471/sqft
    Source: Berkshire Hathaway HomeServices KoenigRubloff Realty Group #08821345 Report a problem
    1/23/2015Listed for sale$499,000-9.1%$471/sqft
    Source: Berkshire Hathaway HomeServices KoenigRubloff Realty Group #08821345 Report a problem
    4/24/2013Listing removed$2,900$3/sqft
    Source: Koenig & Strey Real Living #08299486 Report a problem
    3/26/2013Listed for rent$2,900+3.6%$3/sqft
    Source: Koenig & Strey Real Living #08299486 Report a problem
    10/15/2011Listing removed$2,800$3/sqft
    Source: Koenig & Strey Real Living #07912972 Report a problem
    9/29/2011Listed for rent$2,800$3/sqft
    Source: Koenig & Strey Real Living #07912972 Report a problem
    3/26/2011Listing removed$549,000$518/sqft
    Source: Koenig & Strey Real Living #07749939 Report a problem
    3/11/2011Listed for sale$549,000$518/sqft
    Source: Koenig & Strey Real Living #07749939 Report a problem

    Public tax history

    YearProperty taxesTax assessment
    2024-- $46,633 -7.5%
    2023$10,636 +1.5%$50,412 -1%
    2022$10,475 -3.5%$50,926 -5.7%
    2021$10,858 +3.2%$53,993 +14.3%
    2020$10,519 +2.1%$47,221 -7.9%
    2019$10,300 +1.7%$51,266
    2018$10,127 -3%$51,266 +5.7%
    2017$10,444 +7.5%$48,515
    2016$9,717 +9.3%$48,515
    2015$8,890 +12.6%$48,515 +14%
    2014$7,895 +2%$42,553
    2013$7,739 +1.4%$42,553
    2012$7,636 +10.3%$42,553 -0.4%
    2011$6,925 -0.4%$42,732
    2010$6,954 -0.7%$42,732 -4.9%
    2009$7,004 +15.5%$44,919 +6.3%
    2008$6,062 +1%$42,260
    2007$6,002 -1.1%$42,260
    2006$6,067 -5.9%$42,260 +7.1%
    2005$6,445 +3.4%$39,444 +2.3%
    2004$6,234 $38,540

    Find assessor info on the county website

    Neighborhood: River North

    Nearby schools

    GreatSchools rating
    Schools provided by the listing agent
    • District: 299

    Source: MRED as distributed by MLS GRID. This data may not be complete. We recommend contacting the local school district to confirm school assignments for this home.

    Get a cash offer in 3 minutes
    Find out how much your home could sell for in as little as 3 minutes with a no-obligation cash offer.
    Estimated market value
    $492,400
    Get a cash offer in 3 minutes
    Find out how much your home could sell for in as little as 3 minutes with a no-obligation cash offer.
    Estimated market value
    $492,400