Skip main navigation
Closed
  • $814,000

    55 E Erie St APT 2601, Chicago, IL 60611

    2beds
    1,709sqft
    Condominium, Single Family Residence
    Built in 2004
    -- sqft lot
    $832,900 Zestimate®
    $476/sqft
    $5,173 Estimated rent

    Home value

    $832,900

    $775,000 - $900,000

    $5,173/mo

    Zestimate® history
    Loading
    Loading...

    Owner options

    List your home for rent

    $5,173/mo

    Rent Zestimate®

    Find your next renter with Zillow Rental Manager. Plus, with online applications, you can quickly screen prospective tenants – for free.

    Learn more

    $5,173/mo

    Rent Zestimate®

    Refinance and save

    $6,917/mo

    Est. payment

    Refinancing to a lower rate could help reduce your monthly payments and save thousands over the life of the loan.

    See today's rates

    $6,917/mo

    Est. payment

    Explore your selling options

    Work with a Zillow partner agent

    Leverage their expertise and Zillow's premium Showcase listings to get your home seen by more buyers.

    Get started

    List with your own agent

    Get your home in front of millions of buyers by listing it on Zillow.

    Learn how to do it

    Sell it yourself

    Take full control of how buyers see your home on Zillow by listing For Sale by Owner (FSBO).

    List your home

    What's special

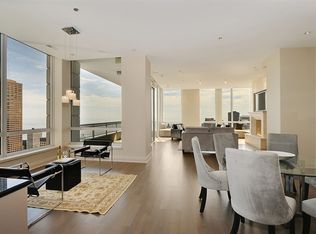
    Built-in gas starter fireplaceModern interiorHigh ceilingsFloor to ceiling windowsOutdoor balconyIn unit laundryWood floors
    Welcome to this spacious upscale condo located just steps from Chicago's Magnificent Mile! 2 bedroom, 2 bathroom open concept corner unit offers a modern interior with chef's kitchen, granite countertops, spacious floor plan, floor to ceiling windows, balcony, wood floors, high ceilings, and stunning North/West views of the city! This sun drenched open space unit is great for entertaining yet quiet enough to work from home! The living room also features a built-in gas starter fireplace with built ins and offers panoramic views of the city! The eat-in kitchen also includes space for a breakfast table with direct access to an outdoor balcony! The unit features two perfect-sized bedrooms, including a spacious master suite with an updated walk-in closet. The master also comes with its own en-suite bathroom with double vanity sinks, and a large walk-in shower. The second bedroom can also be used as a guest room or office. In unit laundry, pet friendly building, additional storage and multiple parking options. Amenities include new workout room, full length indoor pool, social room, rental private space, herb garden, 24 hour doormen, receiving room, yoga classes, and so much more. Building assessments cover water, gas, common insurance, door-staff, and exercise room, indoor pool, scavenger, and exterior maintenance, including snow removal. Walking distance to grocery stores, shopping, museums, beachfront, parks and direct access to multiple highways and Lake Shore Drive. LOCATION, LOCATION, LOCATION! This is a must see, don't miss out! Home warranty included for full price offers.

    Zillow last checked:

    Listing updated:

    Listing courtesy of:

    Adee Bernstein 312-600-8870,

    North Shore Luxury Properties LLC

    Bought with:

    Quentin Green III

    Compass

    Quentin Green III

    Compass

    Source: MRED as distributed by MLS GRID,MLS#: 12389122MLS Logo

    Facts & features

    Interior

    Bedrooms & bathrooms
    • Bedrooms: 2
    • Bathrooms: 2
    • Full bathrooms: 2
    Primary bedroom
    • Features: Bathroom (Full, Double Sink, Shower Only)
    • Level: Main
    • Area: 176 Square Feet
    • Dimensions: 16X11
    Bedroom 2
    • Level: Main
    • Area: 117 Square Feet
    • Dimensions: 9X13
    Balcony porch lanai
    • Level: Main
    • Area: 44 Square Feet
    • Dimensions: 11X4
    Dining room
    • Level: Main
    • Dimensions: COMBO
    Foyer
    • Level: Main
    • Area: 68 Square Feet
    • Dimensions: 17X4
    Kitchen
    • Features: Kitchen (Eating Area-Table Space, Island, Custom Cabinetry, Updated Kitchen)
    • Level: Main
    • Area: 168 Square Feet
    • Dimensions: 12X14
    Living room
    • Level: Main
    • Area: 288 Square Feet
    • Dimensions: 18X16
    Other
    • Level: Main
    • Area: 77 Square Feet
    • Dimensions: 11X7
    Heating
    • Electric, Zoned
    Cooling
    • Central Air, Zoned
    Appliances
    • Included: Range, Microwave, Dishwasher, Refrigerator, Washer, Dryer
    • Laundry: Washer Hookup, In Unit
    Features
    • Built-in Features, Open Floorplan, Dining Combo
    • Flooring: Hardwood
    • Basement: None
    • Number of fireplaces: 1
    • Fireplace features: Gas Starter, Living Room
    • Common walls with other units/homes: End Unit
    Interior area
    • Total structure area: 1,709
    • Total interior livable area: 1,709 sqft

    Property

    Parking
    • Total spaces: 1
    • Parking features: Heated Garage, On Site, Garage Owned, Attached, Garage
    • Attached garage spaces: 1
    Accessibility
    • Accessibility features: No Disability Access
    Features
    • Patio & porch: Roof Deck, Deck
    • Exterior features: Balcony
    Details
    • Parcel number: 17101120111116
    • Special conditions: Home Warranty

    Construction

    Type & style
    • Home type: Condo
    • Property subtype: Condominium, Single Family Residence
    Materials
    • Concrete
    Condition
    • New construction: No
    • Year built: 2004
    Details
    • Warranty included: Yes

    Utilities & green energy

    • Electric: 200+ Amp Service
    • Sewer: Public Sewer
    • Water: Lake Michigan

    Community & neighborhood

    Security
    • Security features: Carbon Monoxide Detector(s)
    Location
    • Region: Chicago

    HOA & financial

    HOA
    • Has HOA: Yes
    • HOA fee: $1,193 monthly
    • Amenities included: Door Person, Elevator(s), Exercise Room, On Site Manager/Engineer, Party Room, Sundeck, Indoor Pool, Receiving Room, Service Elevator(s)
    • Services included: Water, Gas, Insurance, Doorman, Cable TV, Clubhouse, Exercise Facilities, Pool, Exterior Maintenance, Lawn Care, Scavenger, Snow Removal, Internet

    Other

    Other facts
    • Listing terms: Conventional
    • Ownership: Condo

    Price history

    DateEventPrice
    7/23/2025Sold$814,000+1.9%$476/sqft
    Source: MRED as distributed by MLS GRID #12389122 Report a problem
    7/3/2025Contingent$799,000$468/sqft
    Source: MRED as distributed by MLS GRID #12389122 Report a problem
    7/3/2025Listed for sale$799,000$468/sqft
    Source: MRED as distributed by MLS GRID #12389122 Report a problem
    6/21/2025Contingent$799,000$468/sqft
    Source: MRED as distributed by MLS GRID #12389122 Report a problem
    4/28/2025Listed for sale$799,000-0.7%$468/sqft
    Source: MRED as distributed by MLS GRID #12343040 Report a problem
    11/17/2006Sold$805,000$471/sqft
    Source: Agent Provided Report a problem

    Public tax history

    YearProperty taxesTax assessment
    2024-- $70,568 -7.5%
    2023$14,837 +1.7%$76,287 -1%
    2022$14,585 -4.2%$77,065 -5.7%
    2021$15,225 +3.8%$81,706 +14.3%
    2020$14,674 -1.5%$71,457 -7.9%
    2019$14,898 +1.7%$77,579
    2018$14,646 -2.9%$77,579 +5.7%
    2017$15,078 +6.1%$73,416
    2016$14,204 +9.5%$73,416
    2015$12,973 +13.1%$73,416 +14%
    2014$11,471 +2.1%$64,393
    2013$11,233 +1.1%$64,393
    2012$11,107 +9.4%$64,393 -0.4%
    2011$10,151 -0.7%$64,665
    2010$10,227 +5.7%$64,665 -4.9%
    2009$9,674 +8.6%$67,975 +6.3%
    2008$8,909 +0.9%$63,950
    2007$8,833 -0.9%$63,950
    2006$8,915 -5.7%$63,950 +7.1%
    2005$9,454 +0.2%$59,688 +2.3%
    2004$9,434 $58,321

    Find assessor info on the county website

    Neighborhood: River North

    Nearby schools

    GreatSchools rating
    Schools provided by the listing agent
    • District: 299

    Source: MRED as distributed by MLS GRID. This data may not be complete. We recommend contacting the local school district to confirm school assignments for this home.

    Get a cash offer in 3 minutes
    Find out how much your home could sell for in as little as 3 minutes with a no-obligation cash offer.
    Estimated market value
    $832,900
    Get a cash offer in 3 minutes
    Find out how much your home could sell for in as little as 3 minutes with a no-obligation cash offer.
    Estimated market value
    $832,900