Skip main navigation
Closed
  • $790,000

    55 E Erie St APT 3604, Chicago, IL 60611

    2beds
    1,436sqft
    Condominium, Single Family Residence
    Built in 2004
    -- sqft lot
    $814,700 Zestimate®
    $550/sqft
    $4,562 Estimated rent

    Home value

    $814,700

    $758,000 - $872,000

    $4,562/mo

    Zestimate® history
    Loading
    Loading...

    Owner options

    List your home for rent

    $4,562/mo

    Rent Zestimate®

    Find your next renter with Zillow Rental Manager. Plus, with online applications, you can quickly screen prospective tenants – for free.

    Learn more

    $4,562/mo

    Rent Zestimate®

    Refinance and save

    $6,684/mo

    Est. payment

    Refinancing to a lower rate could help reduce your monthly payments and save thousands over the life of the loan.

    See today's rates

    $6,684/mo

    Est. payment

    Explore your selling options

    Work with a Zillow partner agent

    Leverage their expertise and Zillow's premium Showcase listings to get your home seen by more buyers.

    Get started

    List with your own agent

    Get your home in front of millions of buyers by listing it on Zillow.

    Learn how to do it

    Sell it yourself

    Take full control of how buyers see your home on Zillow by listing For Sale by Owner (FSBO).

    List your home

    What's special

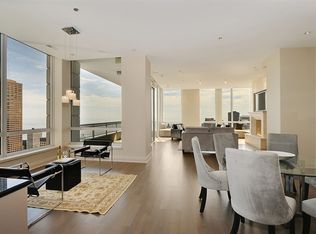
    LOCATED IN A SUPERB LUXURY BUILDING ON A QUIET STREET IN THE HEART OF THE CATHEDRAL DISTRICT, THIS RECENTLY RENOVATED SOUTH FACING CONDO IS FLOODED W/ NATURAL LIGHT. IT BOASTS AN OPEN LAYOUT, THOUGHTFUL FLOOR PLAN, FLOOR-TO-CEILING WINDOWS, JAW-DROPPING PANORAMIC VIEWS OF THE CITY, LAKE & RIVER, AND STUNNING HIGH-END FINISHES THROUGHOUT. FABULOUS NEW PROFESSIONAL GRADE GOURMET KITCHEN OFFERS TOP-OF-THE-LINE STAINLESS STEEL APPLIANCES, QUARTZ COUTERTOPS, CUSTOM BACKSPLASH, ABUNDANT CABINETS & BREAKFAST BAR. THE KITCHEN OPENS INTO A DINING RM THAT CAN EASILY ACCOMMODATE A LARGE TABLE & A SPACIOUS, SUN-FILLED LIVING RM W/ GAS FIREPLACE IDEAL FOR FAMILY LIVING & ENTERTAINING. BOTH BR'S ARE VERY LARGE & ENSUITE, AND THE DESIGNER BTH IN THE 2ND BR THOUGHTFULLY ACCESSES THE HALLWAY & DOUBLES AS A POWDER RM TUCKED AWAY FROM THE MAIN LIVING AREA. THE LUXURIOUS PRIMARY SUITE FEATURES A 8' X 6' PROFESSIONALLY ORGAZNIED WALK-IN CLOSET & BEAUTIFUL SPA BTH W/ DOUBLE VANITIES, LARGE SOAKING TUB & SEPARATE WALK-IN SHOWER. NEW TOP-OF-THE-LINE MIRAGE WHITE OAK HARDWOOD FLOORS THOUGHOUT. CUSTOM PAINT, WINDOW TREATMENTS & NEW DESIGNER LIGHTING THROUGHOUT. BIG LANDRY RM W/ SIDE-BY-SIDE WASHER/DRYER & EXCELLENT STORAGE. LARGE SOUTH FACING 10' X 9' TERRACE IS PERFECT FOR SUNBATHING, GRILLING & AL FRESCO DINING. BUILDING FEATURES GORGEOUS NEW LOBBY, 24-HOUR DOOR STAFF, NEW GYM W/ LOCKER RM & SAUNA, HUGE INDOOR LAP POOL & HOT TUB, NEW PARTY RM, DRY-CLEANER & BIKE RM. VERY REASONABLE MONTHLY ASSESSMENTS INCLUDE INDIVIDUALLY CONTROLLED HEAT/CENTRAL AIR, COOKING GAS, WATER, WI-FI & CABLE -- ALL YOU PAY IS AN ELECTRIC BILL. UNBEATABLE LOCATION STEPS TO RESTAURANTS, CAFES, BOUTIQUES, GROCERIES, SHOPPING, THE LAKE, PARKS & ALL THAT THE CITY HAS TO OFFER. LARGE PRIVATE WALK-IN STORAGE UNIT INCLUDED & PRIME DEEDED PARKING SPACE IN THE ATTACHED, HEATED GARAGE AVAILABLE FOR $35,000.

    Zillow last checked:

    Listing updated:

    Listing courtesy of:

    Ian Schwartz 312-266-7000,

    Coldwell Banker Realty

    Bought with:

    Sherri Hoke

    Jameson Sotheby's Intl Realty

    Source: MRED as distributed by MLS GRID,MLS#: 12054431MLS Logo

    Facts & features

    Interior

    Bedrooms & bathrooms
    • Bedrooms: 2
    • Bathrooms: 2
    • Full bathrooms: 2
    Primary bedroom
    • Features: Flooring (Hardwood), Bathroom (Full)
    • Level: Main
    • Area: 216 Square Feet
    • Dimensions: 18X12
    Bedroom 2
    • Features: Flooring (Hardwood)
    • Level: Main
    • Area: 144 Square Feet
    • Dimensions: 12X12
    Dining room
    • Features: Flooring (Hardwood)
    • Level: Main
    • Area: 160 Square Feet
    • Dimensions: 16X10
    Foyer
    • Features: Flooring (Hardwood)
    • Level: Main
    • Area: 80 Square Feet
    • Dimensions: 16X5
    Kitchen
    • Features: Kitchen (Eating Area-Breakfast Bar), Flooring (Hardwood)
    • Level: Main
    • Area: 108 Square Feet
    • Dimensions: 12X9
    Laundry
    • Features: Flooring (Hardwood)
    • Level: Main
    • Area: 49 Square Feet
    • Dimensions: 7X7
    Living room
    • Features: Flooring (Hardwood)
    • Level: Main
    • Area: 216 Square Feet
    • Dimensions: 18X12
    Other
    • Features: Flooring (Other)
    • Level: Main
    • Area: 90 Square Feet
    • Dimensions: 10X9
    Walk in closet
    • Features: Flooring (Hardwood)
    • Level: Main
    • Area: 48 Square Feet
    • Dimensions: 8X6
    Walk in closet
    • Features: Flooring (Hardwood)
    • Level: Main
    • Area: 20 Square Feet
    • Dimensions: 5X4
    Heating
    • Electric
    Cooling
    • Central Air
    Appliances
    • Included: Double Oven, Microwave, Dishwasher, Refrigerator, Washer, Dryer, Stainless Steel Appliance(s), Range Hood
    Features
    • Storage, Walk-In Closet(s)
    • Flooring: Hardwood
    • Basement: None
    • Number of fireplaces: 1
    • Fireplace features: Gas Log, Living Room
    Interior area
    • Total structure area: 0
    • Total interior livable area: 1,436 sqft

    Property

    Parking
    • Total spaces: 1
    • Parking features: On Site, Deeded, Attached, Garage
    • Attached garage spaces: 1
    Accessibility
    • Accessibility features: No Disability Access
    Details
    • Parcel number: 17101120111069
    • Special conditions: None

    Construction

    Type & style
    • Home type: Condo
    • Property subtype: Condominium, Single Family Residence
    Materials
    • Stone
    Condition
    • New construction: No
    • Year built: 2004
    • Major remodel year: 2022

    Utilities & green energy

    • Sewer: Public Sewer
    • Water: Lake Michigan

    Community & neighborhood

    Location
    • Region: Chicago

    HOA & financial

    HOA
    • Has HOA: Yes
    • HOA fee: $1,128 monthly
    • Amenities included: Bike Room/Bike Trails, Door Person, Elevator(s), Exercise Room, Storage, On Site Manager/Engineer, Party Room, Indoor Pool, Receiving Room, Sauna, Steam Room, Valet/Cleaner
    • Services included: Water, Gas, Parking, Insurance, Doorman, Cable TV, Exercise Facilities, Pool, Exterior Maintenance, Scavenger, Snow Removal, Internet

    Other

    Other facts
    • Listing terms: Conventional
    • Ownership: Condo

    Price history

    DateEventPrice
    7/18/2024Sold$790,000-1.1%$550/sqft
    Source: MRED as distributed by MLS GRID #12054431 Report a problem
    6/19/2024Pending sale$799,000$556/sqft
    Source: MRED as distributed by MLS GRID #12054431 Report a problem
    5/20/2024Contingent$799,000$556/sqft
    Source: MRED as distributed by MLS GRID #12054431 Report a problem
    5/13/2024Price change$799,000-4.2%$556/sqft
    Source: MRED as distributed by MLS GRID #12054431 Report a problem
    4/15/2024Price change$834,000-1.9%$581/sqft
    Source: MRED as distributed by MLS GRID #12029979 Report a problem
    3/6/2024Listed for sale$850,000+29.8%$592/sqft
    Source: MRED as distributed by MLS GRID #11995556 Report a problem
    5/10/2021Sold$655,000-3.7%$456/sqft
    Source: MRED as distributed by MLS GRID #10921870 Report a problem
    4/2/2021Contingent$680,000$474/sqft
    Source: MRED as distributed by MLS GRID #10921870 Report a problem
    2/21/2021Price change$680,000-2.6%$474/sqft
    Source: MRED as distributed by MLS GRID #10921870 Report a problem
    11/20/2020Price change$698,000-0.3%$486/sqft
    Source: Compass #10921870 Report a problem
    10/31/2020Listed for sale$700,000-4.8%$487/sqft
    Source: Compass #10921870 Report a problem
    7/12/2019Sold$735,000$512/sqft
    Source: MRED as distributed by MLS GRID #09849523 Report a problem
    5/7/2019Pending sale$735,000$512/sqft
    Source: Baird & Warner #09849523 Report a problem
    4/3/2019Price change$735,000-13.5%$512/sqft
    Source: Baird & Warner #09849523 Report a problem
    2/5/2018Listed for sale$850,000$592/sqft
    Source: Baird & Warner #09849523 Report a problem

    Public tax history

    YearProperty taxesTax assessment
    2024-- $72,069 -7.5%
    2023$15,739 +1.6%$77,910 -1%
    2022$15,485 -7.7%$78,705 -5.7%
    2021$16,780 +3.2%$83,445 +14.3%
    2020$16,257 +6.7%$72,977 -7.9%
    2019$15,229 +1.7%$79,229
    2018$14,972 -2.9%$79,229 +5.7%
    2017$15,414 +6.2%$74,978
    2016$14,517 +9.5%$74,978
    2015$13,259 +13.1%$74,978 +14%
    2014$11,725 +2.1%$65,764
    2013$11,483 +1.1%$65,764
    2012$11,353 +9.4%$65,764 -0.4%
    2011$10,374 +2.6%$66,041
    2010$10,114 +2.2%$66,041 -4.9%
    2009$9,900 +14.7%$69,421 +6.3%
    2008$8,628 +3.2%$65,311
    2007$8,361 +0.8%$65,311
    2006$8,296 -7.7%$65,311 +18.7%
    2005$8,988 +670.4%$55,003 +662.7%
    2004$1,167 $7,212

    Find assessor info on the county website

    Neighborhood: River North

    Nearby schools

    GreatSchools rating
    Schools provided by the listing agent
    • District: 299

    Source: MRED as distributed by MLS GRID. This data may not be complete. We recommend contacting the local school district to confirm school assignments for this home.

    Get a cash offer in 3 minutes
    Find out how much your home could sell for in as little as 3 minutes with a no-obligation cash offer.
    Estimated market value
    $814,700
    Get a cash offer in 3 minutes
    Find out how much your home could sell for in as little as 3 minutes with a no-obligation cash offer.
    Estimated market value
    $814,700