Skip main navigation
Closed
  • $1,000,000

    55 E Erie St APT 4102, Chicago, IL 60611

    2beds
    2,014sqft
    Condominium, Single Family Residence
    Built in 2004
    -- sqft lot
    $1,060,500 Zestimate®
    $497/sqft
    $6,170 Estimated rent

    Home value

    $1,060,500

    $976,000 - $1.16M

    $6,170/mo

    Zestimate® history
    Loading
    Loading...

    Owner options

    List your home for rent

    $6,170/mo

    Rent Zestimate®

    Find your next renter with Zillow Rental Manager. Plus, with online applications, you can quickly screen prospective tenants – for free.

    Learn more

    $6,170/mo

    Rent Zestimate®

    Refinance and save

    $8,689/mo

    Est. payment

    Refinancing to a lower rate could help reduce your monthly payments and save thousands over the life of the loan.

    See today's rates

    $8,689/mo

    Est. payment

    Explore your selling options

    Work with a Zillow partner agent

    Leverage their expertise and Zillow's premium Showcase listings to get your home seen by more buyers.

    Get started

    List with your own agent

    Get your home in front of millions of buyers by listing it on Zillow.

    Learn how to do it

    Sell it yourself

    Take full control of how buyers see your home on Zillow by listing For Sale by Owner (FSBO).

    List your home

    What's special

    Modern interiorPrivate balconiesOpen-concept layoutGourmet kitchenAmple storageHigh-end stainless steel appliancesGranite countertops
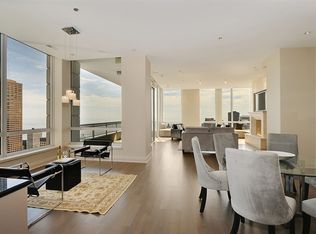
    Welcome to Unit 4102 at 55 E Erie, a stunning 2-bedroom, 2.5-bathroom home in the sky offering 1,889 square feet of sophisticated living space, complemented by 125 square feet of outdoor space across two private balconies. This northeast-facing unit boasts breathtaking views of the Chicago skyline and Lake Michigan, perfect for enjoying sunrises and the vibrant cityscape. Step inside to discover a modern interior designed to impress. The open-concept layout features spacious living and dining areas, ideal for entertaining or relaxing. The gourmet kitchen is equipped with high-end stainless steel appliances, granite countertops, ample storage, and a built-in wine fridge. Both bedrooms are generously sized, with the primary suite offering a spa-like ensuite bathroom and walk-in closet. Two parking spaces included in price! Building Highlights: Full-service luxury amenities, including a state-of-the-art fitness center, lap pool, Jacuzzi, sauna, and steam rooms, 24-hour door staff, on-site management, and high-tech security for peace of mind, on-site dry cleaning, bike storage, and a hospitality room with a kitchen. Located steps from the Magnificent Mile, River North, and Gold Coast, with world-class dining, shopping, and entertainment at your doorstep. Disclaimer: All information deemed reliable but not guaranteed. Buyer and buyer's agent to verify all details independently.

    Zillow last checked:

    Listing updated:

    Listing courtesy of:

    Max Chopovsky 312-545-3508,

    MCCS Realty

    Bought with:

    Michael Mitchell, ABR

    @properties Christie's International Real Estate

    Source: MRED as distributed by MLS GRID,MLS#: 12403179MLS Logo

    Facts & features

    Interior

    Bedrooms & bathrooms
    • Bedrooms: 2
    • Bathrooms: 3
    • Full bathrooms: 2
    • 1/2 bathrooms: 1
    Primary bedroom
    • Features: Flooring (Carpet), Bathroom (Full)
    • Level: Main
    • Area: 192 Square Feet
    • Dimensions: 12X16
    Bedroom 2
    • Features: Flooring (Carpet)
    • Level: Main
    • Area: 180 Square Feet
    • Dimensions: 12X15
    Balcony porch lanai
    • Level: Main
    • Area: 81 Square Feet
    • Dimensions: 9X9
    Balcony porch lanai
    • Level: Main
    • Area: 40 Square Feet
    • Dimensions: 10X4
    Dining room
    • Features: Flooring (Hardwood)
    • Level: Main
    • Area: 160 Square Feet
    • Dimensions: 10X16
    Kitchen
    • Features: Kitchen (Galley), Flooring (Hardwood)
    • Level: Main
    • Area: 104 Square Feet
    • Dimensions: 13X8
    Laundry
    • Features: Flooring (Ceramic Tile)
    • Level: Main
    • Area: 16 Square Feet
    • Dimensions: 4X4
    Living room
    • Features: Flooring (Hardwood)
    • Level: Main
    • Area: 368 Square Feet
    • Dimensions: 23X16
    Heating
    • Electric, Zoned
    Cooling
    • Central Air, Zoned
    Appliances
    • Included: Range, Microwave, Dishwasher, Refrigerator, Disposal, Wine Refrigerator
    • Laundry: In Unit
    Features
    • Basement: None
    • Number of fireplaces: 1
    • Fireplace features: Living Room
    Interior area
    • Total structure area: 0
    • Total interior livable area: 2,014 sqft

    Property

    Parking
    • Total spaces: 2
    • Parking features: On Site, Garage Owned, Attached, Garage
    • Attached garage spaces: 2
    Accessibility
    • Accessibility features: Main Level Entry, No Interior Steps, Disability Access
    Features
    • Has view: Yes
    • View description: Water, Front of Property, Side(s) of Property
    • Has water view: Yes
    • Water view: Water,Front of Property,Side(s) of Property
    Details
    • Parcel number: 17101120111049
    • Special conditions: None

    Construction

    Type & style
    • Home type: Condo
    • Property subtype: Condominium, Single Family Residence
    Materials
    • Concrete
    Condition
    • New construction: No
    • Year built: 2004

    Utilities & green energy

    • Electric: 200+ Amp Service
    • Sewer: Public Sewer
    • Water: Lake Michigan

    Community & neighborhood

    Location
    • Region: Chicago

    HOA & financial

    HOA
    • Has HOA: Yes
    • HOA fee: $1,657 monthly
    • Amenities included: Door Person, Elevator(s), Exercise Room, Health Club, On Site Manager/Engineer, Indoor Pool, Sauna, Service Elevator(s), Valet/Cleaner
    • Services included: None

    Other

    Other facts
    • Listing terms: Conventional
    • Ownership: Condo

    Price history

    DateEventPrice
    9/8/2025Sold$1,000,000-16.6%$497/sqft
    Source: MRED as distributed by MLS GRID #12403179 Report a problem
    8/8/2025Contingent$1,199,000$595/sqft
    Source: MRED as distributed by MLS GRID #12403179 Report a problem
    7/16/2025Price change$1,199,000-7.7%$595/sqft
    Source: MRED as distributed by MLS GRID #12403179 Report a problem
    6/27/2025Listed for sale$1,299,000+18.1%$645/sqft
    Source: MRED as distributed by MLS GRID #12403179 Report a problem
    12/13/2006Sold$1,100,000+22.4%$546/sqft
    Source: Agent Provided Report a problem
    7/2/2004Sold$899,000$446/sqft
    Source: Public Record Report a problem

    Public tax history

    YearProperty taxesTax assessment
    2024-- $101,789 -7.5%
    2023$23,217 +1.5%$110,039 -1%
    2022$22,864 -3.5%$111,161 -5.7%
    2021$23,700 +3.2%$117,856 +14.3%
    2020$22,961 +2.1%$103,072 -7.9%
    2019$22,482 +1.7%$111,902
    2018$22,104 -3%$111,902 +5.7%
    2017$22,797 +7.5%$105,898
    2016$21,210 +9.3%$105,898
    2015$19,405 +12.6%$105,898 +14%
    2014$17,234 +2%$92,884
    2013$16,893 +1.4%$92,884
    2012$16,668 +10.3%$92,884 -0.4%
    2011$15,115 -0.4%$93,275
    2010$15,178 -0.7%$93,275 -4.9%
    2009$15,289 +15.5%$98,049 +6.3%
    2008$13,232 +1%$92,244
    2007$13,101 -1.1%$92,244
    2006$13,242 -5.9%$92,244 +7.1%
    2005$14,068 +91.1%$86,097 +89.2%
    2004$7,362 $45,513

    Find assessor info on the county website

    Neighborhood: River North

    Nearby schools

    GreatSchools rating
    Schools provided by the listing agent
    • Elementary: Ogden Elementary
    • Middle: Ogden Elementary
    • High: Wells Community Academy Senior H
    • District: 299

    Source: MRED as distributed by MLS GRID. This data may not be complete. We recommend contacting the local school district to confirm school assignments for this home.

    Get a cash offer in 3 minutes
    Find out how much your home could sell for in as little as 3 minutes with a no-obligation cash offer.
    Estimated market value
    $1,060,500
    Get a cash offer in 3 minutes
    Find out how much your home could sell for in as little as 3 minutes with a no-obligation cash offer.
    Estimated market value
    $1,060,500