Skip main navigation
Closed
  • $772,500

    55 E Erie St APT 4201, Chicago, IL 60611

    2beds
    1,487sqft
    Condominium, Single Family Residence
    Built in 2004
    -- sqft lot
    $815,500 Zestimate®
    $520/sqft
    $4,671 Estimated rent

    Home value

    $815,500

    $750,000 - $889,000

    $4,671/mo

    Zestimate® history
    Loading
    Loading...

    Owner options

    List your home for rent

    $4,671/mo

    Rent Zestimate®

    Find your next renter with Zillow Rental Manager. Plus, with online applications, you can quickly screen prospective tenants – for free.

    Learn more

    $4,671/mo

    Rent Zestimate®

    Refinance and save

    $6,691/mo

    Est. payment

    Refinancing to a lower rate could help reduce your monthly payments and save thousands over the life of the loan.

    See today's rates

    $6,691/mo

    Est. payment

    Explore your selling options

    Work with a Zillow partner agent

    Leverage their expertise and Zillow's premium Showcase listings to get your home seen by more buyers.

    Get started

    List with your own agent

    Get your home in front of millions of buyers by listing it on Zillow.

    Learn how to do it

    Sell it yourself

    Take full control of how buyers see your home on Zillow by listing For Sale by Owner (FSBO).

    List your home

    What's special

    Cozy fireplacePrivate balconyPanoramic viewsLake viewsVersatile denHigh-end appliances
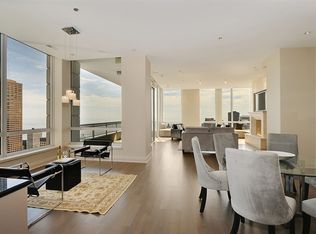
    Introducing a rare gem in the heart of the city: a meticulously designed 2 bedroom turned into 1 bed plus den corner unit boasts unparalleled panoramic views. The first time ever on the market with only 4 units of this kind, exclusivity meets luxury and comfort in this dynamic residence. Upon entering, you're greeted by gracious views and a spacious living room adorned with a cozy fireplace and custom built-ins, seamlessly leading to custom built-in murphy-style dining room table, perfect for gatherings or casual meals. A versatile den offers the flexibility to serve as a home office, bedroom or simply a tranquil sitting room, while a private balcony off the living room invites you to view the urban landscape and highly desired lake views. The kitchen is a chef's dream, featuring high-end appliances including a Sub-Zero refrigerator and Viking 4-burner gas stove, complemented by a charming seating area ideal for enjoying your morning cup of coffee while soaking in the breathtaking views. Retreat to the large primary bedroom with an ensuite bathroom with dual vanity and ample storage. This floor plan is a rarity in the area, offering a unique blend of sophistication and functionality. Residents of this luxury building enjoy an array of newly remodeled amenities, including a 24-hour doorman, fabulous fitness center, inviting social room, and on-site dry cleaner for added convenience. Unwind in the 25-yard 3-lane training lap pool, completing the ultimate urban oasis experience. One prime parking space is included! Don't miss the opportunity to call this unparalleled residence your home, where luxury living meets urban convenience in an unmatched setting.

    Zillow last checked:

    Listing updated:

    Listing courtesy of:

    Margaret Baczkowski 312-500-5178,

    @properties Christie's International Real Estate

    Bought with:

    Matt Laricy

    Americorp, Ltd

    Source: MRED as distributed by MLS GRID,MLS#: 12174359MLS Logo

    Facts & features

    Interior

    Bedrooms & bathrooms
    • Bedrooms: 2
    • Bathrooms: 2
    • Full bathrooms: 2
    Primary bedroom
    • Features: Flooring (Carpet), Bathroom (Full, Double Sink)
    • Level: Main
    • Area: 221 Square Feet
    • Dimensions: 17X13
    Bedroom 2
    • Features: Flooring (Hardwood)
    • Level: Main
    • Area: 143 Square Feet
    • Dimensions: 13X11
    Balcony porch lanai
    • Level: Main
    • Area: 88 Square Feet
    • Dimensions: 11X8
    Dining room
    • Features: Flooring (Hardwood)
    • Level: Main
    • Dimensions: COMBO
    Foyer
    • Level: Main
    • Area: 63 Square Feet
    • Dimensions: 7X9
    Kitchen
    • Features: Kitchen (Galley), Flooring (Hardwood)
    • Level: Main
    • Area: 187 Square Feet
    • Dimensions: 17X11
    Laundry
    • Level: Main
    • Area: 9 Square Feet
    • Dimensions: 3X3
    Living room
    • Features: Flooring (Hardwood)
    • Level: Main
    • Area: 418 Square Feet
    • Dimensions: 19X22
    Heating
    • Electric
    Cooling
    • Central Air
    Appliances
    • Included: Range, Microwave, Dishwasher, Refrigerator, Washer, Dryer, Disposal, Stainless Steel Appliance(s), Cooktop, Gas Cooktop
    • Laundry: Washer Hookup, In Unit
    Features
    • Built-in Features, Walk-In Closet(s)
    • Basement: None
    • Number of fireplaces: 1
    • Fireplace features: Gas Log, Living Room
    Interior area
    • Total structure area: 0
    • Total interior livable area: 1,487 sqft

    Property

    Parking
    • Total spaces: 1
    • Parking features: Garage Owned, Attached, Garage
    • Attached garage spaces: 1
    Accessibility
    • Accessibility features: No Disability Access
    Features
    • Exterior features: Balcony
    Details
    • Additional parcels included: 17101120111235
    • Parcel number: 17101120111043
    • Special conditions: List Broker Must Accompany

    Construction

    Type & style
    • Home type: Condo
    • Property subtype: Condominium, Single Family Residence
    Materials
    • Brick, Concrete
    Condition
    • New construction: No
    • Year built: 2004

    Utilities & green energy

    • Electric: 200+ Amp Service
    • Sewer: Public Sewer
    • Water: Lake Michigan

    Community & neighborhood

    Location
    • Region: Chicago

    HOA & financial

    HOA
    • Has HOA: Yes
    • HOA fee: $1,259 monthly
    • Amenities included: Bike Room/Bike Trails, Door Person, Elevator(s), Exercise Room, Storage, On Site Manager/Engineer, Party Room, Indoor Pool, Receiving Room, Sauna, Steam Room, Valet/Cleaner
    • Services included: Water, Gas, Parking, Insurance, Doorman, Cable TV, Clubhouse, Exercise Facilities, Pool, Exterior Maintenance, Snow Removal, Internet

    Other

    Other facts
    • Listing terms: Cash
    • Ownership: Condo

    Price history

    DateEventPrice
    4/30/2025Sold$772,500-6.4%$520/sqft
    Source: MRED as distributed by MLS GRID #12174359 Report a problem
    3/25/2025Pending sale$825,000$555/sqft
    Source: MRED as distributed by MLS GRID #12174359 Report a problem
    3/3/2025Contingent$825,000$555/sqft
    Source: MRED as distributed by MLS GRID #12174359 Report a problem
    9/26/2024Listed for sale$825,000-2.9%$555/sqft
    Source: MRED as distributed by MLS GRID #12174359 Report a problem
    8/17/2024Listing removed$850,000$572/sqft
    Source: MRED as distributed by MLS GRID #12001172 Report a problem
    5/23/2024Price change$850,000-5%$572/sqft
    Source: MRED as distributed by MLS GRID #12001172 Report a problem
    3/11/2024Listed for sale$895,000$602/sqft
    Source: MRED as distributed by MLS GRID #12001172 Report a problem

    Public tax history

    YearProperty taxesTax assessment
    2024-- $75,095 -7.5%
    2023$17,128 +1.5%$81,181 -1%
    2022$16,868 -3.5%$82,009 -5.7%
    2021$17,484 +3.2%$86,948 +14.3%
    2020$16,940 +2.1%$76,041 -7.9%
    2019$16,586 +1.7%$82,555
    2018$16,307 -3%$82,555 +5.7%
    2017$16,818 +7.5%$78,125
    2016$15,648 +9.3%$78,125
    2015$14,316 +12.6%$78,125 +14%
    2014$12,714 +2%$68,524
    2013$12,463 +1.4%$68,524
    2012$12,296 +10.3%$68,524 -0.4%
    2011$11,151 -0.4%$68,813
    2010$11,198 -0.7%$68,813 -4.9%
    2009$11,280 +15.5%$72,335 +6.3%
    2008$9,762 +1%$68,053
    2007$9,665 -1.1%$68,053
    2006$9,769 -5.9%$68,053 +7.1%
    2005$10,379 +98.3%$63,517 +96.3%
    2004$5,235 $32,364

    Find assessor info on the county website

    Neighborhood: River North

    Nearby schools

    GreatSchools rating
    Schools provided by the listing agent
    • District: 299

    Source: MRED as distributed by MLS GRID. This data may not be complete. We recommend contacting the local school district to confirm school assignments for this home.

    Get a cash offer in 3 minutes
    Find out how much your home could sell for in as little as 3 minutes with a no-obligation cash offer.
    Estimated market value
    $815,500
    Get a cash offer in 3 minutes
    Find out how much your home could sell for in as little as 3 minutes with a no-obligation cash offer.
    Estimated market value
    $815,500