Skip main navigation
Contingent
  • $2,300,000

    55 E Erie St APT 4301, Chicago, IL 60611

    3beds
    3,789sqft
    : 
    Loading
    Get pre-qualified
    Condominium, Single Family Residence
    Built in 2004
    -- sqft lot
    $2,264,400 Zestimate®
    $607/sqft
    $2,922/mo HOA

    What's special

    Three luxurious bedroom suitesTailored finishes throughoutFloor-to-ceiling shelvingArchitectural panelingSweeping south-facing skyline viewsSubstantial islandBespoke dressing room
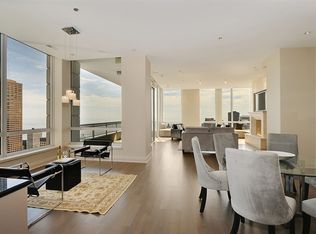
    Perched high above the city with breathtaking panoramic views of the lake and skyline in every direction, this extraordinary residence has been completely reimagined to achieve a timeless blend of sophistication, comfort, and impeccable design. A gracious gallery entry sets the tone, unfolding into expansive living and dining spaces bathed in natural light and enhanced by custom millwork, architectural paneling, and extensive built-ins. The stunning chef's kitchen is anchored by a substantial island and appointed with top-tier commercial-grade appliances, seamlessly connecting to a sunlit breakfast area and the first of three private terraces, where sweeping south-facing skyline views create an unforgettable backdrop. Designed for both grand entertaining and effortless daily living, the oversized library and family room offers custom workstations, built-in desks, and floor-to-ceiling shelving, creating the ultimate gathering space. Three luxurious bedroom suites provide exceptional privacy, highlighted by a truly remarkable primary retreat featuring a separate sitting room, custom library shelving, private terrace access, an exceptional bespoke dressing room, and a spa-inspired marble bath worthy of a five-star hotel. Every detail has been thoughtfully curated, from custom window treatments and designer lighting to premium flooring and tailored finishes throughout. No element has been overlooked. Residents enjoy the amenities of a premier full-service luxury building, including a beautifully renovated lobby, 24-hour door staff, fitness center, expansive indoor pool, party room, dry-cleaning services, and 3 coveted garage parking spaces included with storage. Showings to begin June 17 with sufficient notice.
    33 days
    |
    355
    |
    8
    |

    Zillow last checked:

    Listing updated:

    Listed by:

    Jill Silverstein 312-319-1168,

    Compass,

    Katharine Huguenard 847-257-2739,

    Compass

    Source: MRED as distributed by MLS GRID,MLS#: 12671533MLS Logo

      Facts & features

      Interior

      Bedrooms & bathrooms
      • Bedrooms: 3
      • Bathrooms: 4
      • Full bathrooms: 3
      • 1/2 bathrooms: 1
      Rooms
      • Room types: Breakfast Room, Sitting Room, Walk In Closet, Terrace, Foyer, Pantry
      Primary bedroom
      • Features: Flooring (Carpet), Window Treatments (Shades), Bathroom (Full)
      • Level: Main
      • Area: 320 Square Feet
      • Dimensions: 20X16
      Bedroom 2
      • Features: Flooring (Carpet), Window Treatments (Shades)
      • Level: Main
      • Area: 192 Square Feet
      • Dimensions: 16X12
      Bedroom 3
      • Features: Flooring (Carpet), Window Treatments (Shades)
      • Level: Main
      • Area: 182 Square Feet
      • Dimensions: 13X14
      Breakfast room
      • Features: Flooring (Hardwood), Window Treatments (Shades)
      • Level: Main
      • Area: 143 Square Feet
      • Dimensions: 11X13
      Dining room
      • Features: Flooring (Hardwood), Window Treatments (Shades)
      • Level: Main
      • Area: 195 Square Feet
      • Dimensions: 13X15
      Family room
      • Features: Flooring (Hardwood), Window Treatments (Shades)
      • Level: Main
      • Area: 280 Square Feet
      • Dimensions: 14X20
      Foyer
      • Level: Main
      • Area: 217 Square Feet
      • Dimensions: 7X31
      Kitchen
      • Features: Kitchen (Eating Area-Breakfast Bar, Eating Area-Table Space, Pantry-Walk-in), Flooring (Hardwood), Window Treatments (Shades)
      • Level: Main
      • Area: 270 Square Feet
      • Dimensions: 18X15
      Laundry
      • Level: Main
      • Area: 35 Square Feet
      • Dimensions: 5X7
      Living room
      • Features: Flooring (Hardwood), Window Treatments (Shades)
      • Level: Main
      • Area: 320 Square Feet
      • Dimensions: 16X20
      Pantry
      • Level: Main
      • Area: 64 Square Feet
      • Dimensions: 8X8
      Sitting room
      • Features: Flooring (Carpet), Window Treatments (Shades)
      • Level: Main
      • Area: 132 Square Feet
      • Dimensions: 12X11
      Other
      • Level: Main
      • Area: 88 Square Feet
      • Dimensions: 11X8
      Walk in closet
      • Features: Flooring (Carpet)
      • Level: Main
      • Area: 132 Square Feet
      • Dimensions: 12X11
      Heating
      • Electric
      Cooling
      • Central Air
      Appliances
      • Included: Double Oven, Range, Microwave, Dishwasher, High End Refrigerator, Freezer, Washer, Dryer, Disposal, Stainless Steel Appliance(s), Wine Refrigerator
      • Laundry: Washer Hookup, In Unit, Laundry Closet
      Features
      • Flooring: Hardwood
      • Basement: None
      • Number of fireplaces: 1
      • Fireplace features: Gas Log, Living Room
      • Common walls with other units/homes: End Unit
      Interior area
      • Total structure area: 0
      • Total interior livable area: 3,789 sqft

      Property

      Parking
      • Total spaces: 3
      • Parking features: Garage Door Opener, Yes, Garage Owned, Attached, Garage
      • Attached garage spaces: 3
      • Has uncovered spaces: Yes
      Accessibility
      • Accessibility features: No Disability Access
      Features
      • Exterior features: Balcony
      • Has view: Yes
      • View description: Water, Back of Property, Front of Property, Side(s) of Property
      • Has water view: Yes
      • Water view: Water,Back of Property,Front of Property,Side(s) of Property
      Lot
      • Features: Common Grounds, Corner Lot, Landscaped
      Details
      • Additional parcels included: 17101120111573,17101120111590,17101120111268
      • Parcel number: 17101120111039
      • Special conditions: List Broker Must Accompany
      • Other equipment: TV-Dish

      Construction

      Type & style
      • Home type: Condo
      • Property subtype: Condominium, Single Family Residence
      Materials
      • Masonite, Stone
      Condition
      • New construction: No
      • Year built: 2004
      • Major remodel year: 2016

      Utilities & green energy

      • Electric: Circuit Breakers
      • Sewer: Other
      • Water: Other
      • Utilities for property: Cable Available

      Community & HOA

      Community
      • Security: Fire Sprinkler System
      HOA
      • Has HOA: Yes
      • Amenities included: Bike Room/Bike Trails, Door Person, Elevator in Residence, Exercise Room, Storage, Health Club, On Site Manager/Engineer, Party Room, Sundeck, Indoor Pool, Receiving Room, Sauna, Security Door Lock(s), Service Elevator(s), Steam Room, Valet/Cleaner, Spa/Hot Tub
      • Services included: Water, Gas, Insurance, Security, Doorman, Cable TV, Clubhouse, Exercise Facilities, Pool, Exterior Maintenance, Lawn Care, Scavenger, Snow Removal, Other, Internet
      • HOA fee: $2,922 monthly
      Location
      • Region: Chicago

      Financial & listing details

      • Price per square foot: $607/sqft
      • Tax assessed value: $1,904,190
      • Annual tax amount: $38,256
      • Date on market: 6/9/2026
      • Ownership: Condo

        Estimated market value

        $2,264,400

        $2.15M - $2.38M

        $5,919/mo

        Price history

        DateEventPrice
        6/19/2026Contingent$2,300,000$607/sqft
        Source: MRED as distributed by MLS GRID #12671533 Report a problem
        6/9/2026Listed for sale$2,300,000+2.7%$607/sqft
        Source: MRED as distributed by MLS GRID #12671533 Report a problem
        5/8/2026Sold$2,240,000-6.5%$591/sqft
        Source: MRED as distributed by MLS GRID #12558914 Report a problem
        4/1/2026Pending sale$2,395,000$632/sqft
        Source: MRED as distributed by MLS GRID #12558914 Report a problem
        3/17/2026Contingent$2,395,000$632/sqft
        Source: MRED as distributed by MLS GRID #12558914 Report a problem
        2/20/2026Listed for sale$2,395,000-7%$632/sqft
        Source: MRED as distributed by MLS GRID #12558914 Report a problem
        4/25/2024Listing removed--
        Source: MRED as distributed by MLS GRID #11970149 Report a problem
        2/12/2024Listed for sale$2,575,000-1.9%$680/sqft
        Source: MRED as distributed by MLS GRID #11970149 Report a problem
        12/16/2014Sold$2,625,000$693/sqft
        Source: MRED as distributed by MLS GRID #08650142 Report a problem

        Public tax history

        YearProperty taxesTax assessment
        2024-- $190,419 -7.5%
        2023$43,433 +1.5%$205,853 -1%
        2022$42,772 -3.5%$207,952 -5.7%
        2021$44,336 +3.2%$220,477 +14.3%
        2020$42,954 +2.1%$192,820 -7.9%
        2019$42,059 +1.7%$209,339
        2018$41,352 -3%$209,339 +5.7%
        2017$42,646 +7.5%$198,106
        2016$39,678 +9.3%$198,106
        2015$36,302 +14.3%$198,106 +14%
        2014$31,762 +2.1%$173,759
        2013$31,124 +1.3%$173,759
        2012$30,733 +10%$173,759 -0.4%
        2011$27,949 +1.2%$174,493
        2010$27,605 -0.3%$174,493 -4.9%
        2009$27,676 +16.3%$183,422 +6.3%
        2008$23,791 +2.5%$172,564
        2007$23,210 +0.8%$172,564
        2006$23,023 +8.6%$172,564 +31.6%
        2005$21,207 +588%$131,162 +588.3%
        2004$3,082 $19,056
        Find assessor info on the county website

        Monthly payment

        Est. payment

        Payment breakdown

        Explore the cost of this home by adjusting the details. Changes won't be saved.
        All calculations are estimates and provided by Zillow, Inc. for informational purposes only. Actual amounts may vary.
        HOA fees may include property taxes on listings classified as Co-Ops. Contact the listing agent and/or owner for fee details.
        Mortgage interest rates are dependent on a number of factors, including credit score, down payment, and repayment length. Interest rate data provided by Zillow Group Marketplace, Inc. as of 1/1/1970 from various mortgage lenders with which we have lead or other similar arrangements; the Estimated Payment is an average of those rates.
        See how much you could borrow to make a competitive offer.

        Climate risks

        Neighborhood: River North

        Getting around

        99 / 100
        Walker's Paradise
        100 / 100
        Rider's Paradise
        84 / 100
        Very Bikeable

        Nearby schools

        GreatSchools rating
        Schools provided by the listing agent
        • Elementary: Ogden Elementary
        • Middle: Ogden Elementary
        • High: Wells Community Academy Senior H
        • District: 299

        Source: MRED as distributed by MLS GRID. This data may not be complete. We recommend contacting the local school district to confirm school assignments for this home.

        A local agent can set up tours, give advice and negotiate with sellers.

        A local lender can help you make sure your offer is ready when you are.

        Browse local experts

        Similar homes