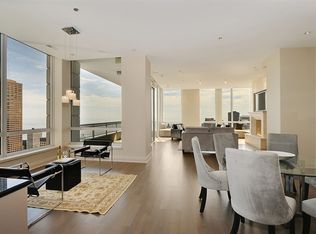
BREATHTAKING AND UNOBSTRUCTED SOUTH and EAST views from the 45th floor. Located in the Chicago's exclusive Mansion Row. In the heart of the city. One block to Chicago's Magnificent Mile, walk to Lake Michigan, Chicago river, shopping, and endless restaurants. Highest level 1 BR in building, only 1 BR in this preferred tier (south and east views), and only 1 BR with this floor plan. RARE OPPORTUNITY!!! Floor-to-ceiling windows, 9.5' ceilings, LARGE COVERED TERRACE with JAW DROPPING VIEWS OF SOME OF CHICAGO'S MOST ICONIC BUILDINGS. THESE VIEWS NEVER GET OLD ANY TIME OF THE DAY OR NIGHT. Built-in custom cabinetry in living room with gas fireplace. Separate dining area, kit with SS appliances, double oven and abundance of cabinets, welcoming large foyer, newer flooring (no carpet throughout), and separate laundry room in unit. Has only been used as an in-town unit, very lightly lived in. Excellent condition! Freshly painted interior, and newer custom shades (some motorized). Amenities include 24-hour door staff, NEWLY RENOVATED LOBBY, SOCIAL ROOM and FITNESS CENTER, Sauna, 25-yard indoor 3 lane pool, steam room, herb garden, dry cleaners, bike room and more. Walk-in Storage Locker included. Short walk to your choice of grocery stores, Trader Joes around corner, Whole Foods and Jewel only a few blocks. Building has easy access to world class dining and superb cultural attractions right outside your door. Walk to Michigan Ave, Chicago Riverwalk, Lake Michigan, and unlimited restaurants, museums, shopping, entertainment and more... EXCELLENT LOCATION IN A PREMIER BUILDING. Prime Parking Space on 4th floor in heated garage available for additional. OWNER IS LICENSED REALTOR.
Closed
Zillow last checked:
Listing updated:
Bought with:
Laura Glosniak
@properties Christie's International Real Estate
Source: MRED as distributed by MLS GRID,MLS#: 12161928
Price history
| Date | Event | Price |
|---|---|---|
| 10/15/2024 | Sold | $550,000+1.9% |
Source:  MRED as distributed by MLS GRID #12161928 Report a problem MRED as distributed by MLS GRID #12161928 Report a problem | ||
| 9/26/2024 | Contingent | $540,000 |
Source: MRED as distributed by MLS GRID #12161928 Report a problem | ||
| 9/12/2024 | Listed for sale | $540,000 |
Source: MRED as distributed by MLS GRID #12161928 Report a problem | ||
| 9/10/2024 | Listing removed | $540,000 |
Source: MRED as distributed by MLS GRID #12082538 Report a problem | ||
| 8/14/2024 | Contingent | $540,000 |
Source: MRED as distributed by MLS GRID #12082538 Report a problem | ||
| 8/1/2024 | Price change | $540,000-2.7% |
Source: MRED as distributed by MLS GRID #12082538 Report a problem | ||
| 6/28/2024 | Price change | $555,000-0.9% |
Source: MRED as distributed by MLS GRID #12082538 Report a problem | ||
| 6/13/2024 | Listed for sale | $560,000-1.8% |
Source: MRED as distributed by MLS GRID #12082538 Report a problem | ||
| 6/13/2024 | Listing removed | -- |
Source: MRED as distributed by MLS GRID #12035183 Report a problem | ||
| 5/17/2024 | Price change | $570,000-1.6% |
Source: MRED as distributed by MLS GRID #12035183 Report a problem | ||
| 5/2/2024 | Price change | $579,000-3.3% |
Source: MRED as distributed by MLS GRID #12035183 Report a problem | ||
| 4/24/2024 | Listed for sale | $599,000-0.2% |
Source: MRED as distributed by MLS GRID #12035183 Report a problem | ||
| 1/2/2024 | Listing removed | -- |
Source: MRED as distributed by MLS GRID #11851170 Report a problem | ||
| 10/4/2023 | Price change | $600,000-3.2% |
Source: MRED as distributed by MLS GRID #11851170 Report a problem | ||
| 9/12/2023 | Price change | $620,000-1.6% |
Source: MRED as distributed by MLS GRID #11851170 Report a problem | ||
| 8/29/2023 | Listed for sale | $630,000+2.4% |
Source: MRED as distributed by MLS GRID #11851170 Report a problem | ||
| 5/4/2018 | Sold | $615,000-2.3% |
Source: Baird & Warnerc #09888728_60611 Report a problem | ||
| 3/24/2018 | Pending sale | $629,500 |
Source: Baird & Warner #09888728 Report a problem | ||
| 3/19/2018 | Listed for sale | $629,500+28.5% |
Source: Baird & Warner #09888728 Report a problem | ||
| 10/18/2004 | Sold | $490,000 |
Source: Public Record Report a problem | ||
Nearby homes
Get a cash offer in 3 minutes
Find out how much your home could sell for in as little as 3 minutes with a no-obligation cash offer.
Estimated market value
$574,800
