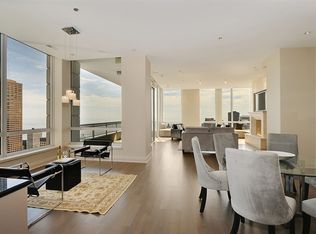
PENTHOUSE LIVING WITH PANORAMIC VIEWS AT AN UNSURPASSED VALUE! This beautifully designed penthouse home epitomizes the height of luxury living. Leave the frenzied world below as you step into your entry foyer and are greeted by the serene, ever-changing lake and iconic Chicago skyline views. Choose which of three balconies and view you wish to enjoy while sipping a refreshing drink as the sunset casts its colorful hues across the city landscape. Gourmet cook? The state-of-the art kitchen, tempered by warm design, exotic wood cabinetry, a pantry (with an additional refrigerator/freezer and dry bar), high-end appliances, a baking center, six burner, gas cooktop, and a comfortable sitting or casual dining area provides a spacious and thoughtfully designed haven to exercise culinary talents. The generously proportioned master suite features its own balcony, two immense closets, a lovely fireplace, spa-like bath with double vanity, all framed by spectacular views. This home speaks to art enthusiasts wishing for endless wall and display spaces to showcase their most prized collections. The 11-foot ceilings further enhance the relaxed and sophisticated art gallery ambiance. Working from home? There is an office with space for two. Two additional, large, en-suite bedrooms are perfect for guests, children, a media room, or studio. This extraordinary space, comprising 4200 square feet, affords flexibility to meet a multitude of lifestyles. Central Vac, Security System. 1,2 or 3 prime parking spaces are available on the 3rd floor for $47,500 each. 55 East Erie provides privileged living with full-service amenities, 24-hour door staff, high-tech security, hospitality room, fitness center, full-length lap pool, locker rooms, jacuzzi, steam rooms, and more. Located in Chicago's exclusive "Mansion Row," world-class cultural venues, shopping, fine dining, and transportation are outside your door. Schedule your appointment to see this home.
Closed
Zillow last checked:
Listing updated:
Bought with:
Michael LaFido
LPT Realty
Source: MRED as distributed by MLS GRID,MLS#: 12291053
Price history
| Date | Event | Price |
|---|---|---|
| 5/7/2025 | Sold | $2,285,000-4.6%$544/sqft |
Source:  MRED as distributed by MLS GRID #12291053 Report a problem MRED as distributed by MLS GRID #12291053 Report a problem | ||
| 4/9/2025 | Contingent | $2,395,000$570/sqft |
Source: MRED as distributed by MLS GRID #12291053 Report a problem | ||
| 2/14/2025 | Listed for sale | $2,395,000-2%$570/sqft |
Source: MRED as distributed by MLS GRID #12291053 Report a problem | ||
| 2/14/2025 | Listing removed | $2,445,000$582/sqft |
Source: MRED as distributed by MLS GRID #12273191 Report a problem | ||
| 1/17/2025 | Listed for sale | $2,445,000-2%$582/sqft |
Source: MRED as distributed by MLS GRID #12273191 Report a problem | ||
| 1/17/2025 | Listing removed | $2,495,000$594/sqft |
Source: MRED as distributed by MLS GRID #12056712 Report a problem | ||
| 1/8/2025 | Contingent | $2,495,000$594/sqft |
Source: MRED as distributed by MLS GRID #12056712 Report a problem | ||
| 5/20/2024 | Listed for sale | $2,495,000-16.4%$594/sqft |
Source: MRED as distributed by MLS GRID #12056712 Report a problem | ||
| 11/29/2022 | Listing removed | -- |
Source: MRED as distributed by MLS GRID #11655206 Report a problem | ||
| 10/18/2022 | Listed for sale | $2,985,000$711/sqft |
Source: MRED as distributed by MLS GRID #11655206 Report a problem | ||
| 10/18/2022 | Listing removed | -- |
Source: MRED as distributed by MLS GRID #11642511 Report a problem | ||
| 9/30/2022 | Listed for sale | $2,985,000-5.2%$711/sqft |
Source: MRED as distributed by MLS GRID #11642511 Report a problem | ||
| 9/30/2022 | Listing removed | -- |
Source: MRED as distributed by MLS GRID #11448779 Report a problem | ||
| 6/28/2022 | Listed for sale | $3,150,000-9.9%$750/sqft |
Source: MRED as distributed by MLS GRID #11448779 Report a problem | ||
| 6/28/2022 | Listing removed | -- |
Source: MRED as distributed by MLS GRID #11243223 Report a problem | ||
| 10/11/2021 | Listed for sale | $3,495,000-5.4%$832/sqft |
Source: MRED as distributed by MLS GRID #11243223 Report a problem | ||
| 10/11/2021 | Listing removed | -- |
Source: MRED as distributed by MLS GRID #10906183 Report a problem | ||
| 10/15/2020 | Listed for sale | $3,695,000$880/sqft |
Source: Baird & Warner #10906183 Report a problem | ||
Nearby homes
Get a cash offer in 3 minutes
Find out how much your home could sell for in as little as 3 minutes with a no-obligation cash offer.
Estimated market value
$2,404,900
