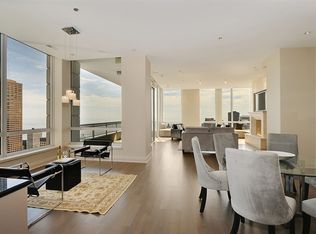
Meticulously renovated in 2020/2021 by Suzanne Lovell, this sensational residence boasts unprecedented views and commanding sophisticated design. With beauty and elegance at every glance, this home in the sky features 3 private outdoor terraces, providing open views across the lake and city of Chicago. The 2 bedroom plus office, 2.5 bath residence, spanning an impressive 4200 SF can easily be modified to accommodate an additional third bedroom, which was previously slated on the builder's plan. Enjoy the custom-built high-end kitchen featuring top-of-the-line appliances, extensive custom cabinetry, a hidden pantry, and gorgeous stone countertops from Italy. The sprawling primary bedroom is a sanctuary of relaxation, with an adjoining sitting room, fireplace, and a central hall connecting it to two expansive walk-in closets and an office overlooking a private terrace. The lavish primary bath is outfitted with gorgeous Calcutta marble, a custom double vanity with television built into the mirrors, heated floors, a soaking tub, a separate glass shower with dual shower heads, two private water closets, and a spectacular built-in dressing table. The home features a generously proportioned additional bedroom with en-suite bath, outfitted with a steam shower. Wonderful, full-service building with a generous fitness center, full-length lap pool, locker rooms, steam rooms, hospitality room and more. With elegant finishes and unabashed beauty throughout, this masterfully built residence is positioned for its privacy and views, making it the ultimate enclave of rarified exclusivity. TWO PARKING SPACES ARE INCLUDED IN THE PRICE.
Closed
Zillow last checked:
Listing updated:
Bought with:
Sam Shaffer
Chicago Properties Firm
Source: MRED as distributed by MLS GRID,MLS#: 12139624
Price history
| Date | Event | Price |
|---|---|---|
| 9/23/2024 | Sold | $2,850,000-4.7%$684/sqft |
Source:  MRED as distributed by MLS GRID #12139624 Report a problem MRED as distributed by MLS GRID #12139624 Report a problem | ||
| 7/1/2024 | Listing removed | -- |
Source: MRED as distributed by MLS GRID #12049561 Report a problem | ||
| 5/7/2024 | Listed for sale | $2,990,000-6.5%$718/sqft |
Source: MRED as distributed by MLS GRID #12049561 Report a problem | ||
| 4/26/2024 | Listing removed | -- |
Source: MRED as distributed by MLS GRID #11980915 Report a problem | ||
| 2/19/2024 | Listed for sale | $3,199,000-3%$768/sqft |
Source: MRED as distributed by MLS GRID #11980915 Report a problem | ||
| 9/29/2023 | Listing removed | -- |
Source: MRED as distributed by MLS GRID #11782151 Report a problem | ||
| 5/12/2023 | Listed for sale | $3,299,000-5.7%$792/sqft |
Source: MRED as distributed by MLS GRID #11782151 Report a problem | ||
| 5/12/2023 | Listing removed | -- |
Source: MRED as distributed by MLS GRID #11668909 Report a problem | ||
| 11/7/2022 | Listed for sale | $3,499,000-7.9%$840/sqft |
Source: MRED as distributed by MLS GRID #11668909 Report a problem | ||
| 11/7/2022 | Listing removed | -- |
Source: MRED as distributed by MLS GRID #11434019 Report a problem | ||
| 6/14/2022 | Listed for sale | $3,799,000-10.6%$912/sqft |
Source: MRED as distributed by MLS GRID #11434019 Report a problem | ||
| 5/24/2022 | Listing removed | -- |
Source: MRED as distributed by MLS GRID #11263904 Report a problem | ||
| 1/24/2022 | Listed for sale | $4,250,000+45.1%$1,020/sqft |
Source: MRED as distributed by MLS GRID #11263904 Report a problem | ||
| 2/14/2005 | Sold | $2,929,500$703/sqft |
Source: Public Record Report a problem | ||
Nearby homes
Get a cash offer in 3 minutes
Find out how much your home could sell for in as little as 3 minutes with a no-obligation cash offer.
Estimated market value
$2,856,900
