Skip main navigation
Closed
  • $2,150,000

    55 E Erie St APT 5201, Chicago, IL 60611

    3beds
    4,165sqft
    Condominium, Single Family Residence
    Built in 2004
    -- sqft lot
    $-- Zestimate®
    $516/sqft
    $17,915 Estimated rent

    Home value

    Not available

    Estimated sales range

    Not available

    $17,915/mo

    Zestimate® history
    Loading
    Loading...

    Owner options

    List your home for rent

    $17,915/mo

    Rent Zestimate®

    Find your next renter with Zillow Rental Manager. Plus, with online applications, you can quickly screen prospective tenants – for free.

    Learn more

    $17,915/mo

    Rent Zestimate®

    Refinance and save

    $19,846/mo

    Est. payment

    Refinancing to a lower rate could help reduce your monthly payments and save thousands over the life of the loan.

    See today's rates

    $19,846/mo

    Est. payment

    Explore your selling options

    Work with a Zillow partner agent

    Leverage their expertise and Zillow's premium Showcase listings to get your home seen by more buyers.

    Get started

    List with your own agent

    Get your home in front of millions of buyers by listing it on Zillow.

    Learn how to do it

    Sell it yourself

    Take full control of how buyers see your home on Zillow by listing For Sale by Owner (FSBO).

    List your home

    What's special

    Oversized primary suiteWalk-in pantrySouthern exposureExpansive ceiling heightsWine barCustom-designed dressing roomSpa-inspired bathroom
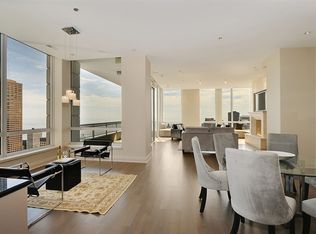
    UNIT SOLD AS UNFINISHED DEMO. A rare chance to realize a bespoke, new construction residence in one of Chicago's most desirable locations, this half-floor penthouse is presented with and designed by the highly-awarded DGI Design x Build. Every detail is ready to be tailored to buyer preference, resulting in thoughtfully curated luxury finishes all the way from bespoke millwork to hand-selected stone or marble. Positioned with southern exposure, the residence offers unobstructed east, south, and west views, expansive ceiling heights, and interiors flooded with natural light. The new design features a thoughtfully proportioned 4,200 square-foot layout of 3 bedrooms and 3.1 baths with a spacious chef's kitchen, walk-in pantry and wine bar, grand living room, and dining area ideal for entertaining. The oversized primary suite offers flexibility to accommodate a private workspace or an additional closet, paired with a spa-inspired bathroom and custom-designed dressing room. The luxurious building amenities include a state-of-the-art fitness center, indoor training lap pool, steam and sauna rooms, social lounge, and professional management. Two premium, side-by-side parking spaces on the second floor are included, and the home is available for purchase with or without build-out plans. There is no denying this half-floor penthouse opportunity; here, the promise is not just an unbeatable location, but also a bespoke home tailored to the highest standards of modern living. This space is also available raw for $2.5M.

    Zillow last checked:

    Listing updated:

    Listing courtesy of:

    Margaret Baczkowski 312-500-5178,

    @properties Christie's International Real Estate,

    Ryan Preuett 312-371-5951,

    Jameson Sotheby's Intl Realty

    Bought with:

    Julie Harron

    Jameson Sotheby's Intl Realty

    Source: MRED as distributed by MLS GRID,MLS#: 12459068MLS Logo

    Facts & features

    Interior

    Bedrooms & bathrooms
    • Bedrooms: 3
    • Bathrooms: 4
    • Full bathrooms: 3
    • 1/2 bathrooms: 1
    Primary bedroom
    • Features: Flooring (Other), Bathroom (Full)
    • Level: Main
    • Area: 528 Square Feet
    • Dimensions: 33X16
    Bedroom 2
    • Features: Flooring (Other)
    • Level: Main
    • Area: 224 Square Feet
    • Dimensions: 14X16
    Bedroom 3
    • Features: Flooring (Other)
    • Level: Main
    • Area: 176 Square Feet
    • Dimensions: 11X16
    Balcony porch lanai
    • Features: Flooring (Stone)
    • Level: Main
    • Area: 176 Square Feet
    • Dimensions: 22X8
    Dining room
    • Features: Flooring (Other)
    • Level: Main
    • Area: 225 Square Feet
    • Dimensions: 15X15
    Family room
    • Features: Flooring (Other)
    • Level: Main
    • Area: 308 Square Feet
    • Dimensions: 22X14
    Foyer
    • Features: Flooring (Stone)
    • Level: Main
    • Area: 112 Square Feet
    • Dimensions: 16X07
    Kitchen
    • Features: Flooring (Other)
    • Level: Main
    • Area: 240 Square Feet
    • Dimensions: 24X10
    Laundry
    • Features: Flooring (Stone)
    • Level: Main
    • Area: 99 Square Feet
    • Dimensions: 11X9
    Living room
    • Features: Flooring (Hardwood)
    • Level: Main
    • Area: 418 Square Feet
    • Dimensions: 22X19
    Other
    • Features: Flooring (Stone)
    • Level: Main
    • Area: 136 Square Feet
    • Dimensions: 8X17
    Other
    • Features: Flooring (Stone)
    • Level: Main
    • Area: 168 Square Feet
    • Dimensions: 12X14
    Walk in closet
    • Features: Flooring (Other)
    • Level: Main
    • Area: 156 Square Feet
    • Dimensions: 12X13
    Heating
    • Electric, Baseboard
    Cooling
    • Central Air
    Appliances
    • Laundry: Washer Hookup, In Unit
    Features
    • Sauna, Storage
    • Flooring: Hardwood
    • Basement: None
    Interior area
    • Total structure area: 0
    • Total interior livable area: 4,165 sqft

    Property

    Parking
    • Total spaces: 2
    • Parking features: Heated Garage, Yes, Garage Owned, Attached, Garage
    • Attached garage spaces: 2
    Accessibility
    • Accessibility features: No Disability Access
    Features
    • Exterior features: Balcony
    • Has view: Yes
    • View description: Side(s) of Property
    • Has water view: Yes
    • Water view: Side(s) of Property
    Details
    • Parcel number: 17101120111008
    • Special conditions: List Broker Must Accompany
    • Other equipment: TV-Cable

    Construction

    Type & style
    • Home type: Condo
    • Property subtype: Condominium, Single Family Residence
    Materials
    • Concrete
    Condition
    • New construction: No
    • Year built: 2004

    Utilities & green energy

    • Electric: Circuit Breakers
    • Sewer: Other
    • Water: Public

    Community & neighborhood

    Location
    • Region: Chicago

    HOA & financial

    HOA
    • Has HOA: Yes
    • HOA fee: $4,467 monthly
    • Amenities included: Bike Room/Bike Trails, Door Person, Elevator(s), Exercise Room, Storage, Health Club, On Site Manager/Engineer, Party Room, Indoor Pool, Receiving Room
    • Services included: Air Conditioning, Water, Electricity, Gas, Doorman, Pool, Exterior Maintenance, Scavenger, Snow Removal

    Other

    Other facts
    • Listing terms: Cash
    • Ownership: Condo

    Price history

    DateEventPrice
    4/3/2026Sold$2,150,000-43.4%$516/sqft
    Source: MRED as distributed by MLS GRID #12459068 Report a problem
    4/2/2026Pending sale$3,800,000$912/sqft
    Source: MRED as distributed by MLS GRID #12459068 Report a problem
    3/20/2026Contingent$3,800,000$912/sqft
    Source: MRED as distributed by MLS GRID #12459068 Report a problem
    9/4/2025Listed for sale$3,800,000+52%$912/sqft
    Source: MRED as distributed by MLS GRID #12459068 Report a problem
    8/29/2025Listing removed$2,500,000$600/sqft
    Source: MRED as distributed by MLS GRID #12276177 Report a problem
    5/19/2025Listed for sale$2,500,000-30.6%$600/sqft
    Source: MRED as distributed by MLS GRID #12276177 Report a problem
    9/6/2017Sold$3,600,000-2.6%$864/sqft
    Source: MRED as distributed by MLS GRID #09668910 Report a problem
    7/5/2017Pending sale$3,695,000$887/sqft
    Source: Baird & Warner #09668910 Report a problem
    6/23/2017Listed for sale$3,695,000-9.5%$887/sqft
    Source: Baird & Warner #09668910 Report a problem
    4/20/2017Listing removed$4,085,000$981/sqft
    Source: Coldwell Banker Residential Brokerage - Gold Coast #09368841 Report a problem
    2/22/2017Price change$4,085,000-0.2%$981/sqft
    Source: Coldwell Banker Residential Brokerage - Gold Coast #09368841 Report a problem
    12/6/2016Price change$4,095,000-1.9%$983/sqft
    Source: Coldwell Banker Residential Brokerage - Gold Coast #09368841 Report a problem
    10/17/2016Listed for sale$4,175,000-6.2%$1,002/sqft
    Source: Coldwell Banker Residential Brokerage - Gold Coast #09368841 Report a problem
    7/28/2015Listing removed$4,450,000$1,068/sqft
    Source: @properties #08845647 Report a problem
    7/5/2015Price change$4,450,000-1.1%$1,068/sqft
    Source: @properties #08845647 Report a problem
    2/25/2015Listed for sale$4,500,000$1,080/sqft
    Source: @properties #08845647 Report a problem

    Public tax history

    YearProperty taxesTax assessment
    2024-- $274,765 -7.5%
    2023$61,972 +1.6%$297,037 -1%
    2022$61,015 -3.6%$300,066 -5.7%
    2021$63,305 +3.3%$318,139 +14.3%
    2020$61,290 +2.2%$278,230 -7.9%
    2019$60,000 +1.7%$302,066
    2018$58,990 -4.1%$302,066 +5.7%
    2017$61,536 +7.5%$285,856
    2016$57,254 +9.3%$285,856
    2015$52,382 +12.6%$285,856 +14%
    2014$46,519 +3.9%$250,727
    2013$44,781 +1.3%$250,727
    2012$44,225 +10.8%$250,727 -0.4%
    2011$39,928 -2.5%$251,784
    2010$40,971 +2%$251,784 -4.9%
    2009$40,161 +266.4%$264,669 +213.4%
    2008$10,960 +4.2%$84,459
    2007$10,522 +143%$84,459 +180%
    2006$4,331 -5.4%$30,168 +7.6%
    2005$4,580 +3%$28,030 +1.9%
    2004$4,448 $27,498

    Find assessor info on the county website

    Neighborhood: River North

    Nearby schools

    GreatSchools rating
    Schools provided by the listing agent
    • Elementary: Ogden Elementary
    • Middle: Ogden Elementary
    • High: Wells Community Academy Senior H
    • District: 299

    Source: MRED as distributed by MLS GRID. This data may not be complete. We recommend contacting the local school district to confirm school assignments for this home.