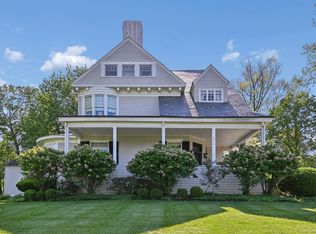
Built in 1907, “Magnolia Manor” is a beautiful property that has many incredible features that highlight the craftsmanship with which this home was designed and built. The stunning, grand English Tudor home is elegantly situated in the heart of Historic Glendale and sits at the top of Gunny Hill overlooking Floral Park. This premier location in Glendale has much more to offer than meets the eye and is conveniently located just 15 minutes from Kenwood Towne Center, 25 minutes from downtown and 35 minutes from the airport. This stunning estate begins with a gated entry, lit beautifully at night. The home offers privacy while being surrounded by lush lawns, beautiful flowers and ancient trees. In the grand entry notice the beautiful Quarter-Sawn Oak throughout the first floor beautifully refinished in February 2014. Admire the gorgeous hand-finished, Venetian plaster entry walls recreating the original hall design. The stunning, original wood paneled dining room offers elegance to any dinner experience, complete with an elegant chandelier and wall sconces. As you will see from the list of updates below, the home is ready for entertaining and for your enjoyment. Gourmet Kitchen - New in Fall 2014 by Auer Kitchens -Tray Ceiling with LED lighting to reflect other tray ceilings throughout - Quarter-Sawn Oak flooring throughout 1st floor - Cherry Wood cabinets finished in a distressed creamy white glaze - Wolf 6-burner gas range with griddle and double convection ovens - Over-sized Sub-Zero Refrigerator/Freezer with custom wood paneling - Asko dishwasher with custom wood paneling - Venetian Bronze Granite countertops and Kitchen Island - Chandeliers above Kitchen Island - Oil-Rubbed Bronze hardware - Pull-out Pantry - Built-in Cubbies and Drawers - Microwave Drawer - Subzero Beverage Drawers (2) - Integrated electronics compartment in kitchen drawer to hide unsightly cords Dining Room Refinished floors (February 2014) New Chandelier & Sconces (July 2019) Freshly painted (April 2014) Notice the “Service Pedal” at the head of the dining table (original to home) Wet Bar Refinished floors (February 2014) New Wood Blind (June 2014) New Thibaut faux leather wallpaper (July 2014) Family Room Stunning woodwork Refinished floors (February 2014) New Wood Blinds (June 2014) New Thibaut faux leather wallpaper (July 2014) Living Room Refinished floors (February 2014) Fresh paint (January 2015) Sunroom Fresh paint (January 2015) Entry Hand-finished, venetian plaster entry walls reflecting the period and Tudor style (July 2014) Refinished floors & grand staircase (February 2014) 1/2 bath, fresh paint (January 2015) Other Features of the 1st Floor Wired for Surround Sound throughout first floor & screened patio Marble enclosed gas fireplace in family room New Thibaut plaid wallpaper (March 2016) New Mirror (March 2016) Fresh paint (March 2016) 2nd Floor Refinished floors throughout 2nd floor (February 2014) 4 bedrooms 3 full baths Master suite includes beautiful marble tile: Dual vanities Separate shower Separate whirlpool bathtub Huge walk-in closet Cedar closet Spiral staircase Laundry Library with new lighting New Lighting throughout hallway (March 2016) Jack ‘n Jill Full Bath renovated (February 2016) 3rd Floor Office Family Room Guest Quarters Large Full Bath Basement Finished lower level family room Workout room with full closet Full bath Wine Cellar for 400 bottles Tons of storage space Pool / Guest House -Gourmet Kitchen including granite countertops, slate floors, -Dishwasher, ice maker, gas range and oven, refrigerator, refrigerated drawers, --microwave -Laundry including washer & dryer -Full Bath with elegant imported tile -Two Story Gas fireplace -Cable -Outdoor speakers & music system -Heated pool with diving board, lighting -Outdoor grill, griddle and sink -Beautiful landscaping
This property is off market, which means it's not currently listed for sale or rent on Zillow. This may be different from what's available on other websites or public sources.