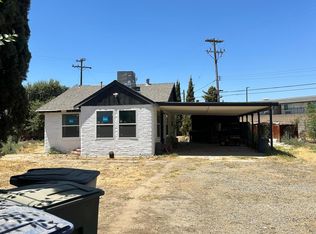
Modernized Gem on an Oversized Lot | Prime Revitalizing Neighborhood!3 Bedrooms | 1 Bathroom | Carport | Expansive YardWelcome to this beautifully transformed 3-bedroom, 1-bath home nestled on a generous, expansive lot in a welcoming, established neighborhood! Located in an area experiencing an exciting wave of new development and modern remodelsand just minutes from the newly constructed Fresno City College satellite campusthis turn-key property offers the perfect balance of quality upgrades, modern comfort, and future potential.Every inch of this home has been tastefully renovated with energy efficiency, low maintenance, and long-term durability in mind!💫 Key Property Highlights & Recent Upgrades:Complete Climate Control & Efficiency: Brand-new Mr. Cool mini-split systems in every room for personalized, energy-efficient heating and cooling, paired with fresh blown-in attic insulation to keep utility bills low year-round.Energy-Efficient Windows: Brand-new double-pane windows installed in every room, fitted with stylish new window blinds for privacy and light control.Fresh Exterior & Interior: Sleek, brand-new exterior stucco and crisp, modern neutral paint inside and out.Durable Flooring: Brand-new, high-grade laminate flooring throughoutultra-durable, easy to clean, and perfect for kids and pets!Upgraded Lighting & Airflow: Brand-new ceiling fans installed in every room.Chef's Kitchen: All-new cabinetry with ample storage, paired with brand-new stainless steel appliances (refrigerator, oven, and dishwasher included!).Modern Bathroom: Fully refreshed with a brand-new vanity, modern fixtures, and contemporary finishes.Dedicated Laundry Space: Convenient interior washer/dryer space neatly tucked behind a stylish, space-saving sliding barn door.Curb Appeal & Outdoor Living: Easy-maintenance front landscaping featuring fresh wood chips in the flower beds, a sheltered carport, and a vast backyard on a large lot with endless space for entertainment, gardening, or outdoor play.
For sale
$350,000
55 E Lorena Ave, Fresno, CA 93706
3beds
1baths
1,232sqft
Residential, Single Family Residence
Built in 1950
7,200 Square Feet Lot
$344,600 Zestimate®
$284/sqft
$-- HOA
What's special
- 34 days
- 169
- 5
Zillow last checked:
Listing updated:
Listed by:
Joe Lemieux DRE #01445649 559-355-7781,
Parisville Properties & Invest
Source: Fresno MLS,MLS#: 653163Originating MLS: Fresno MLS
Facts & features
Interior
Bedrooms & bathrooms
- Bedrooms: 3
- Bathrooms: 1
Primary bedroom
- Area: 0
- Dimensions: 0 x 0
Bedroom 1
- Area: 0
- Dimensions: 0 x 0
Bedroom 2
- Area: 0
- Dimensions: 0 x 0
Bedroom 3
- Area: 0
- Dimensions: 0 x 0
Bedroom 4
- Area: 0
- Dimensions: 0 x 0
Bathroom
- Features: Tub/Shower
Dining room
- Area: 0
- Dimensions: 0 x 0
Family room
- Area: 0
- Dimensions: 0 x 0
Kitchen
- Area: 0
- Dimensions: 0 x 0
Living room
- Area: 0
- Dimensions: 0 x 0
Basement
- Area: 0
Heating
- Ductless or Split
Cooling
- Ductless or Split
Appliances
- Included: F/S Range/Oven, Refrigerator
- Laundry: Inside
Features
- Windows: Double Pane Windows
- Has fireplace: No
Interior area
- Total structure area: 1,232
- Total interior livable area: 1,232 sqft
Property
Parking
- Parking features: Carport
- Has carport: Yes
Features
- Levels: One
- Stories: 1
Lot
- Size: 7,200 Square Feet
- Dimensions: 60 x 120
- Features: Urban
Details
- Parcel number: 47712320
- Zoning: RS5
Construction
Type & style
- Home type: SingleFamily
- Property subtype: Residential, Single Family Residence
Materials
- Stucco
- Foundation: Concrete
- Roof: Composition
Condition
- Year built: 1950
Utilities & green energy
- Electric: On
- Sewer: Public Sewer
- Water: Public
- Utilities for property: Public Utilities
Community & HOA
Location
- Region: Fresno
Financial & listing details
- Price per square foot: $284/sqft
- Tax assessed value: $95,693
- Date on market: 8/3/2026
- Cumulative days on market: 34 days
- Listing agreement: Exclusive Right To Sell
Estimated market value
$344,600
$327,000 - $362,000
$1,877/mo
Price history
| Date | Event | Price |
|---|---|---|
| 8/4/2026 | Listed for sale | $350,000$284/sqft |
Source: Fresno MLS #653163 Report a problem | ||
Public tax history
| Year | Property taxes | Tax assessment |
|---|---|---|
| 2026 | -- | $95,693 +2% |
| 2025 | $1,238 +3.9% | $93,817 +2% |
| 2024 | $1,191 +36.5% | $91,979 +37.7% |
| 2023 | $873 +1.3% | $66,799 +2% |
| 2022 | $861 +2.8% | $65,490 +2% |
| 2021 | $838 +0.4% | $64,207 +1% |
| 2020 | $834 +3.9% | $63,549 +2% |
| 2019 | $803 +2.2% | $62,304 +2% |
| 2018 | $786 +1.7% | $61,083 +2% |
| 2017 | $772 +3.3% | $59,886 +2% |
| 2016 | $748 +1.5% | $58,712 +1.5% |
| 2015 | $736 +2.2% | $57,831 +2% |
| 2014 | $720 | $56,700 +0.5% |
| 2013 | -- | $56,445 +2% |
| 2012 | -- | $55,339 +2% |
| 2011 | -- | $54,255 +0.8% |
| 2010 | -- | $53,851 -0.2% |
| 2009 | -- | $53,980 +2% |
| 2008 | -- | $52,922 +2% |
| 2007 | -- | $51,885 +2% |
| 2006 | -- | $50,868 +2% |
| 2005 | -- | $49,872 +15.2% |
| 2004 | -- | $43,293 +1.9% |
| 2003 | -- | $42,500 +3.7% |
| 2002 | -- | $41,000 |
| 2001 | $513 | $41,000 |
Find assessor info on the county website
Monthly payment
Est. payment
Payment breakdown
Explore the cost of this home by adjusting the details. Changes won't be saved.Climate risks
Neighborhood: Edison
Nearby schools
Schools provided by the listing agent
- Elementary: King
- Middle: Edison Computech
- High: Edison
Source: Fresno MLS. This data may not be complete. We recommend contacting the local school district to confirm school assignments for this home.
Similar homes
- $330,0003 bd3 ba1.2k sqft241 E Tuolumne St, Fresno, CA 93706For Sale
 MLS ID #653094, Benita Urbieta. Fresno MLS
 - $289,0003 bd2 ba1.2k sqft439 W Geary St, Fresno, CA 93706For Sale
 MLS ID #652737, Paul R. Haworth. Fresno MLS
 - $--3 bd1 ba1.1k sqft4574 E Illinois Ave, Fresno, CA 93702Auction
 ServiceLink Auction
 - $345,9003 bd1 ba1.2k sqft1642 W Dennett Ave, Fresno, CA 93728For Sale
 MLS ID #653019, Carmen Suikowsky. Fresno MLS
Local buyer's agents are ready to help
