Welcome to 55 E Mount Kirk Ave in Eagleville, a fresh and updated 4-bedroom, 2.5-bath home in the highly sought-after Methacton School District. Set on an expansive 0.7-acre lot, this property offers the perfect balance of comfort, functionality, and outdoor living. Just beyond the welcoming front porch, you’ll find an open and inviting main level featuring hardwood floors and a layout designed for both everyday living and entertaining. The updated kitchen and bathrooms bring a modern touch, while the spacious main-level laundry room adds a level of convenience you’ll appreciate every day. A cozy back room with a wood-burning fireplace creates the perfect retreat for relaxing evenings at home. Upstairs, freshly painted walls and brand-new carpeting refreshes the second-floor bedroom level, completing a space that feels warm, modern, and move-in ready. Step outside to enjoy the oversized yard, offering endless possibilities for gardening, play, and outdoor entertaining. A deck extends your living space outdoors, making it easy to host gatherings or simply enjoy the peaceful setting. The extra-wide driveway provides abundant parking and added convenience for guests, multi-vehicle households, or recreational vehicles. Location is another standout feature. Just a 10-minute drive to Jefferson Einstein Montgomery Hospital and with close proximity to Routes 422, 202, and the PA Turnpike, commuting throughout the region is simple and efficient. You’ll also be just minutes from premier shopping and dining at King of Prussia Mall and King of Prussia Town Center, as well as outdoor recreation and rich history at Valley Forge National Historical Park. Offering space, style, and an unbeatable location, 55 E Mt Kirk Ave is a wonderful opportunity to enjoy suburban living with room to grow while staying connected to everything Montgomery County has to offer. Property line at the rear extends to the temporary fencing that protects the vegetation. Property line at the left side (when looking at the home) extends to the neighbor's driveway that is part of the flagpole lot, 45 E Mt. Kirk
Sold for $499,000
$499,000
55 E Mount Kirk Ave, Norristown, PA 19403
4beds
1,728sqft
Single Family Residence
Built in 1930
0.71 Acres Lot
$492,300 Zestimate®
$289/sqft
$3,188 Estimated rent
Home value
$492,300
$468,000 - $517,000
$3,188/mo
Zestimate® history
Owner options
List your home for rent
$3,188/mo
Rent Zestimate®
Find your next renter with Zillow Rental Manager. Plus, with online applications, you can quickly screen prospective tenants – for free.
$3,188/mo
Rent Zestimate®
Refinance and save
$3,271/mo
Est. payment
Refinancing to a lower rate could help reduce your monthly payments and save thousands over the life of the loan.
$3,271/mo
Est. payment
Explore your selling options
Work with a Zillow partner agent
Leverage their expertise and Zillow's premium Showcase listings to get your home seen by more buyers.
Get startedList with your own agent
Get your home in front of millions of buyers by listing it on Zillow.
Learn how to do itSell it yourself
Take full control of how buyers see your home on Zillow by listing For Sale by Owner (FSBO).
List your homeWhat's special
Welcoming front porchFreshly painted wallsOversized yardHardwood floorsBrand-new carpetingSpacious main-level laundry roomUpdated kitchen
Zillow last checked:
Listing updated:
Listed by:
Carly Harris 484-802-9022,
Compass RE,
Listing Team: Kristin Mcfeely Team
Bought with:
Colleen Clark-Zasowski, RS326585
Coldwell Banker Hearthside Realtors-Collegeville
Source: Bright MLS,MLS#: PAMC2177746
Facts & features
Interior
Bedrooms & bathrooms
- Bedrooms: 4
- Bathrooms: 3
- Full bathrooms: 2
- 1/2 bathrooms: 1
- Main level bathrooms: 2
Basement
- Area: 0
Heating
- Central, Forced Air, Electric
Cooling
- Central Air, Electric
Appliances
- Included: Microwave, Built-In Range, Dishwasher, Self Cleaning Oven, Oven/Range - Gas, Refrigerator, Stainless Steel Appliance(s), Water Heater, Electric Water Heater
- Laundry: Main Level
Features
- Flooring: Carpet, Ceramic Tile, Engineered Wood, Hardwood
- Basement: Drainage System,Interior Entry,Exterior Entry,Concrete,Unfinished
- Number of fireplaces: 1
- Fireplace features: Wood Burning
Interior area
- Total structure area: 1,728
- Total interior livable area: 1,728 sqft
- Finished area above ground: 1,728
- Finished area below ground: 0
Property
Parking
- Total spaces: 1
- Parking features: Storage, Garage Faces Front, Inside Entrance, Asphalt, Driveway, Private, Detached
- Garage spaces: 1
- Has uncovered spaces: Yes
Accessibility
- Accessibility features: None
Features
- Levels: Two
- Stories: 2
- Patio & porch: Deck, Porch
- Pool features: None
- Frontage type: Road Frontage
Lot
- Size: 0.71 Acres
- Dimensions: 137.00 x 225.00
- Features: Front Yard, Landscaped, Level, Open Lot, Other, Rear Yard, SideYard(s)
Details
- Additional structures: Above Grade, Below Grade
- Parcel number: 430008863004
- Zoning: R
- Special conditions: Standard
Construction
Type & style
- Home type: SingleFamily
- Architectural style: Colonial
- Property subtype: Single Family Residence
Materials
- Stucco
- Foundation: Block
- Roof: Architectural Shingle
Condition
- Excellent,Very Good
- New construction: No
- Year built: 1930
- Major remodel year: 2022
Utilities & green energy
- Electric: 200+ Amp Service
- Sewer: Public Sewer
- Water: Public
Community & HOA
Community
- Subdivision: None Available
HOA
- Has HOA: No
Location
- Region: Norristown
- Municipality: LOWER PROVIDENCE TWP
Financial & listing details
- Price per square foot: $289/sqft
- Tax assessed value: $140,760
- Annual tax amount: $6,250
- Date on market: 5/1/2026
- Listing agreement: Exclusive Agency
- Listing terms: Cash,Conventional,FHA,VA Loan
- Inclusions: Washer / Dryer, Refrigerator, Microwave, Dishwasher - All In As Is Condition
- Ownership: Fee Simple
Price history
| Date | Event | Price |
|---|---|---|
| 8/4/2026 | Sold | $499,000$289/sqft |
Source:  Bright MLS #PAMC2177746 Report a problem Bright MLS #PAMC2177746 Report a problem | ||
| 7/21/2026 | Pending sale | $499,000$289/sqft |
Source: Bright MLS #PAMC2177746 Report a problem | ||
| 6/25/2026 | Contingent | $499,000$289/sqft |
Source: Bright MLS #PAMC2177746 Report a problem | ||
| 6/11/2026 | Listed for sale | $499,000$289/sqft |
Source: Bright MLS #PAMC2177746 Report a problem | ||
| 5/25/2026 | Contingent | $499,000$289/sqft |
Source: Bright MLS #PAMC2177746 Report a problem | ||
| 5/14/2026 | Price change | $499,000-2.1%$289/sqft |
Source: Bright MLS #PAMC2177746 Report a problem | ||
| 5/1/2026 | Listed for sale | $509,900+8.5%$295/sqft |
Source: Bright MLS #PAMC2177746 Report a problem | ||
| 6/2/2023 | Sold | $469,9000%$272/sqft |
Source: Bright MLS #PAMC2068444 Report a problem | ||
| 5/6/2023 | Contingent | $469,990$272/sqft |
Source: Bright MLS #PAMC2068444 Report a problem | ||
| 4/6/2023 | Listed for sale | $469,990-1.3%$272/sqft |
Source: Bright MLS #PAMC2068444 Report a problem | ||
| 4/2/2023 | Listing removed | $475,975$275/sqft |
Source: Bright MLS #PAMC2053098 Report a problem | ||
| 3/21/2023 | Contingent | $475,975$275/sqft |
Source: Bright MLS #PAMC2053098 Report a problem | ||
| 3/21/2023 | Listed for sale | $475,975$275/sqft |
Source: Bright MLS #PAMC2053098 Report a problem | ||
| 3/1/2023 | Contingent | $475,975$275/sqft |
Source: Bright MLS #PAMC2053098 Report a problem | ||
| 12/3/2022 | Price change | $475,975-0.9%$275/sqft |
Source: Bright MLS #PAMC2053098 Report a problem | ||
| 9/27/2022 | Listed for sale | $480,250+71.5%$278/sqft |
Source: Bright MLS #PAMC2053098 Report a problem | ||
| 6/15/2022 | Sold | $280,000$162/sqft |
Source: Bright MLS #PAMC2038068 Report a problem | ||
| 5/20/2022 | Pending sale | $280,000$162/sqft |
Source: Bright MLS #PAMC2038068 Report a problem | ||
| 5/12/2022 | Listed for sale | $280,000$162/sqft |
Source: Bright MLS #PAMC2038068 Report a problem | ||
Public tax history
Tax history is unavailable.
Neighborhood: 19403
Nearby homes
- $453,400-- bd-- ba1.9k sqft49 E Mount Kirk Ave, Norristown, PA 19403Off Market
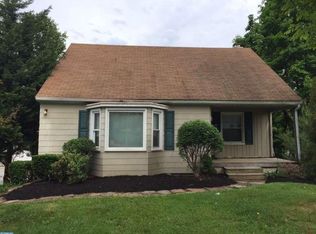
- $548,1005 bd2 ba1.9k sqft111 E Mount Kirk Ave, Eagleville, PA 19403Off Market
- $494,1004 bd2 ba1.7k sqft45 E Mount Kirk Ave, Norristown, PA 19403Off Market
- $407,7003 bd2 ba1.5k sqft56 E Mount Kirk Ave, Eagleville, PA 19403Off Market
- $384,4003 bd1 ba1.7k sqft52 E Mount Kirk Ave, Norristown, PA 19403Off Market
- $486,6003 bd1 ba1k sqft41 E Mount Kirk Ave, Eagleville, PA 19403Off Market
- $363,1003 bd1 ba1.6k sqft48 E Mount Kirk Ave, Eagleville, PA 19403Off Market
- $453,7004 bd2 ba1.7k sqft100 E Mount Kirk Ave, Norristown, PA 19403Off Market
Nearby schools
GreatSchools rating
- 7/10Eagleville El SchoolGrades: K-4Distance: 0.3 mi
- 8/10Arcola Intermediate SchoolGrades: 7-8Distance: 1.4 mi
- 9/10Methacton High SchoolGrades: 9-12Distance: 1.1 mi
Schools provided by the listing agent
- Elementary: Eagleville
- Middle: Arcola
- High: Methacton
- District: Methacton
Source: Bright MLS. This data may not be complete. We recommend contacting the local school district to confirm school assignments for this home.
Get a cash offer in 3 minutes
Find out how much your home could sell for in as little as 3 minutes with a no-obligation cash offer.
Estimated market value
$492,300
Get a cash offer in 3 minutes
Find out how much your home could sell for in as little as 3 minutes with a no-obligation cash offer.
Estimated market value
$492,300
- Pennsylvania
- Montgomery County
- Eagleville
- 19403
- 55 E Mount Kirk Ave
Nearby cities
Nearby zip codes
Other Eagleville Topics
