Skip main navigation
Sold for $10,000
  • $10,000

    55 E Riling St Lot 48, Gwinn, MI 49841

    2beds
    808sqft
    Manufactured Home
    Built in 1973
    -- sqft lot
    $-- Zestimate®
    $12/sqft
    $-- Estimated rent

    Home value

    Not available

    Estimated sales range

    Not available

    Not available

    Zestimate® history
    Loading
    Loading...

    Owner options

    List your home for rent

    Find your next renter with Zillow Rental Manager. Plus, with online applications, you can quickly screen prospective tenants – for free.

    Learn more
    Refinance and save

    $51/mo

    Est. payment

    Refinancing to a lower rate could help reduce your monthly payments and save thousands over the life of the loan.

    See today's rates

    $51/mo

    Est. payment

    Explore your selling options

    Work with a Zillow partner agent

    Leverage their expertise and Zillow's premium Showcase listings to get your home seen by more buyers.

    Get started

    List with your own agent

    Get your home in front of millions of buyers by listing it on Zillow.

    Learn how to do it

    Sell it yourself

    Take full control of how buyers see your home on Zillow by listing For Sale by Owner (FSBO).

    List your home

    What's special

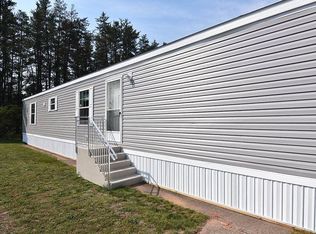
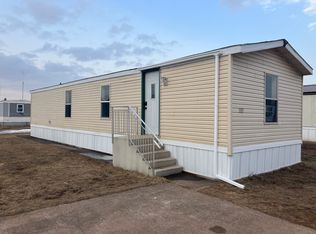
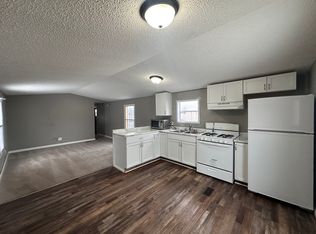
    Affordable move-in ready home in need of TLC to make it your own! This home has a brand-new furnace, water heater, updated plumbing and a new bathroom. While the expensive projects have been handled, the home needs that final touch to make it your own. One floor living with a nice open concept from the living room to the kitchen. There are washer and dryer hook-ups right next to the bathroom for convenient access. Why pay rent when you can OWN for a fraction of the cost. Build yourself some sweat equity or turn this into your forever home. Sale is a manufactured home only, no land included. Lot rent is $325 per month and includes water, sewer and trash removal. Park approval is required. Financing is available. Shed in the yard will be removed and is not included in the sale.

    Zillow last checked:

    Listing updated:

    Listed by:

    TRACY HENRIKSEN 906-250-0051,

    SELECT REALTY,

    DANIELLE HAMMOND 906-250-7301,

    SELECT REALTY

    Bought with:

    DANIELLE HAMMOND

    SELECT REALTY

    Source: MiRealSource,MLS#: 50203696MLS LogoOriginating MLS: Upper Peninsula Assoc of Realtors

    Facts & features

    Interior

    Bedrooms & bathrooms
    • Bedrooms: 2
    • Bathrooms: 1
    • Full bathrooms: 1
    Bedroom 1
    • Features: Carpet
    • Level: First
    • Area: 156
    • Dimensions: 12 x 13
    Bedroom 2
    • Features: Carpet
    • Level: First
    • Area: 80
    • Dimensions: 8 x 10
    Bathroom
    • Features: First Flr Bath Lav/Half
    Bathroom 1
    • Features: Laminate
    • Level: First
    • Area: 80
    • Dimensions: 8 x 10
    Kitchen
    • Features: Eat-in Kitchen
    • Level: First
    • Area: 108
    • Dimensions: 9 x 12
    Living room
    • Features: Carpet
    • Level: First
    • Area: 208
    • Dimensions: 16 x 13
    Heating
    • Forced Air
    Appliances
    • Included: Range/Oven, Refrigerator, Electric Water Heater
    Features
    • Flooring: Carpet, Laminate
    • Has basement: No
    • Has fireplace: No
    Interior area
    • Total structure area: 808
    • Total interior livable area: 808 sqft

    Property

    Parking
    • Total spaces: 3
    • Parking features: 3 or More Spaces
    Features
    • Levels: One
    • Stories: 1
    • Waterfront features: None
    • Body of water: na
    Details
    • Special conditions: Private

    Construction

    Type & style
    • Home type: MobileManufactured
    • Property subtype: Manufactured Home
    Materials
    • Aluminum Siding
    • Foundation: Slab
    Condition
    • Year built: 1973

    Utilities & green energy

    • Electric: 100 Amp Service
    • Gas: Natural Gas
    • Sewer: Public Sanitary
    • Water: Public
    • Utilities for property: Electricity Connected, Natural Gas Connected, Sewer Connected, Water Connected

    Community & HOA

    Community
    • Subdivision: Northernaire Mobile Estates
    Location
    • Region: Gwinn

    Financial & listing details

    • Price per square foot: $12/sqft
    • Date on market: 4/8/2026
    • Cumulative days on market: 89 days
    • Listing agreement: Exclusive Right To Sell
    • Listing terms: Cash,Conventional Blend
    • Total actual rent: 325
    • Road surface type: Paved
    • Body type: Single Wide

    Price history

    DateEventPrice
    7/16/2026Sold$10,000$12/sqft
    Source: MiRealSource #50203696 Report a problem
    7/6/2026Price change$10,000-45.9%$12/sqft
    Source: MiRealSource #50203696 Report a problem
    6/10/2026Price change$18,500-17.8%$23/sqft
    Source: MiRealSource #50203696 Report a problem
    5/17/2026Price change$22,500-8.2%$28/sqft
    Source: MiRealSource #50203696 Report a problem
    5/7/2026Price change$24,500-10.9%$30/sqft
    Source: MiRealSource #50203696 Report a problem
    4/29/2026Listed for sale$27,500$34/sqft
    Source: MiRealSource #50203696 Report a problem
    4/17/2026Pending sale$27,500$34/sqft
    Source: Upper Peninsula AOR #50203696 Report a problem
    4/9/2026Listed for sale$27,500$34/sqft
    Source: Upper Peninsula AOR #50203696 Report a problem

    Public tax history

    Tax history is unavailable.

    Neighborhood: 49841

    Nearby schools

    GreatSchools rating
    Schools provided by the listing agent
    • Elementary: Gilbert / Ki Sawyer
    • Middle: Gwinn Middle
    • High: Gwinn High
    • District: Gwinn Area Community Schools

    Source: MiRealSource. This data may not be complete. We recommend contacting the local school district to confirm school assignments for this home.