Skip main navigation
Sold for $410,000
  • $410,000

    55 E Stewart Ave, Lansdowne, PA 19050

    5beds
    2,000sqft
    Single Family Residence
    Built in 1915
    5,968 Square Feet Lot
    $423,100 Zestimate®
    $205/sqft
    $1,734 Estimated rent

    Home value

    $423,100

    $381,000 - $470,000

    $1,734/mo

    Zestimate® history
    Loading
    Loading...

    Owner options

    List your home for rent

    $1,734/mo

    Rent Zestimate®

    Find your next renter with Zillow Rental Manager. Plus, with online applications, you can quickly screen prospective tenants – for free.

    Learn more

    $1,734/mo

    Rent Zestimate®

    Refinance and save

    $2,804/mo

    Est. payment

    Refinancing to a lower rate could help reduce your monthly payments and save thousands over the life of the loan.

    See today's rates

    $2,804/mo

    Est. payment

    Explore your selling options

    Work with a Zillow partner agent

    Leverage their expertise and Zillow's premium Showcase listings to get your home seen by more buyers.

    Get started

    List with your own agent

    Get your home in front of millions of buyers by listing it on Zillow.

    Learn how to do it

    Sell it yourself

    Take full control of how buyers see your home on Zillow by listing For Sale by Owner (FSBO).

    List your home

    What's special

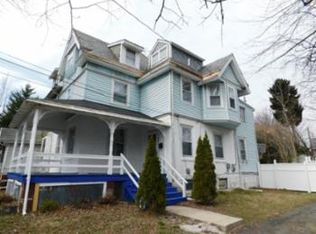
    Historic Elegance Meets Modern Luxury in the Heart of Lansdowne. Welcome to your dream home in the beloved Henry Albertson Historic District—a masterful blend of timeless charm and contemporary design. This expansive 3-story residence offers 5 bedrooms, 4.5 baths, and a beautifully reimagined layout designed for modern living. Step onto the wide, covered front porch—perfect for relaxing evenings or morning coffee—and enter a fully renovated interior where every detail has been thoughtfully updated. Gleaming hardwood floors flow throughout, complemented by brand-new electric, plumbing, HVAC, and a showstopping chef’s kitchen that anchors the open-concept main level. The first floor invites effortless entertaining with spacious living and dining areas leading to a gourmet kitchen featuring white shaker cabinetry, a premium 6-burner THOR gas range, stainless steel appliances, and even a built-in beverage fridge. A stylish half bath completes this floor. Upstairs, the second level boasts a luxurious primary suite with a spa-inspired en suite bath, plus a generously sized second bedroom and full guest bath. The third floor offers two more bedrooms—one with its own en suite—and a hallway bath, ideal for family or guests. Need even more space? The fully finished basement doubles as a second living suite, complete with a sleek modern kitchen, bedroom, and full bath—perfect for in-laws and guests. Outside, enjoy a private, fenced backyard designed for year-round entertaining. Live just steps from the best of Lansdowne: stroll to the vibrant Farmers Market, catch live music or an art show, and explore local gems like the Symphony Orchestra and Folk Club. You're also just minutes from University City, I-95, and the Philadelphia Airport—close to everything, yet peacefully tucked away.

    Zillow last checked:

    Listing updated:

    Listed by:

    Bob Kiziroglou 267-353-4123,

    Long & Foster Real Estate, Inc.

    Bought with:

    Tom Toole III, RS228901

    RE/MAX Main Line-West Chester

    Joe Stike

    RE/MAX Main Line-West Chester

    Source: Bright MLS,MLS#: PADE2088700MLS Logo

    Facts & features

    Interior

    Bedrooms & bathrooms
    • Bedrooms: 5
    • Bathrooms: 4
    • Full bathrooms: 3
    • 1/2 bathrooms: 1
    • Main level bathrooms: 1
    Basement
    • Area: 0
    Heating
    • Forced Air, Natural Gas
    Cooling
    • Central Air, Electric
    Appliances
    • Included: Microwave, Dishwasher, Disposal, Dryer, Energy Efficient Appliances, Oven, Range Hood, Refrigerator, Stainless Steel Appliance(s), Washer, Gas Water Heater
    Features
    • Ceiling Fan(s), Combination Kitchen/Living, Open Floorplan, Kitchen Island, Recessed Lighting
    • Flooring: Wood
    • Basement: Finished,Side Entrance
    • Has fireplace: No
    Interior area
    • Total structure area: 2,000
    • Total interior livable area: 2,000 sqft
    • Finished area above ground: 2,000
    • Finished area below ground: 0

    Property

    Parking
    • Total spaces: 4
    • Parking features: Driveway
    • Uncovered spaces: 4
    Accessibility
    • Accessibility features: None
    Features
    • Levels: Two and One Half
    • Stories: 2.5
    • Pool features: None
    Lot
    • Size: 5,968 Square Feet
    Details
    • Additional structures: Above Grade, Below Grade
    • Parcel number: 23000298700
    • Zoning: RES
    • Special conditions: Standard

    Construction

    Type & style
    • Home type: SingleFamily
    • Architectural style: Contemporary
    • Property subtype: Single Family Residence
    • Attached to another structure: Yes
    Materials
    • Mixed
    • Foundation: Stone
    Condition
    • New construction: No
    • Year built: 1915

    Utilities & green energy

    • Sewer: Public Sewer
    • Water: Public

    Community & HOA

    Community
    • Subdivision: Historic District
    HOA
    • Has HOA: No
    Location
    • Region: Lansdowne
    • Municipality: LANSDOWNE BORO

    Financial & listing details

    • Price per square foot: $205/sqft
    • Tax assessed value: $118,120
    • Annual tax amount: $4,545
    • Date on market: 4/23/2025
    • Listing agreement: Exclusive Right To Sell
    • Ownership: Fee Simple

    Price history

    DateEventPrice
    6/20/2025Sold$410,000-5.7%$205/sqft
    Source: Bright MLS #PADE2088700 Report a problem
    5/19/2025Pending sale$434,900$217/sqft
    Source: Bright MLS #PADE2088700 Report a problem
    4/23/2025Listed for sale$434,900+189.9%$217/sqft
    Source: Bright MLS #PADE2088700 Report a problem
    5/27/2022Sold$150,000+4.2%$75/sqft
    Source: Bright MLS #PADE2016838 Report a problem
    4/21/2022Pending sale$144,000$72/sqft
    Source: Bright MLS #PADE2016838 Report a problem
    4/21/2022Contingent$144,000$72/sqft
    Source: Bright MLS #PADE2016838 Report a problem
    4/21/2022Listed for sale$144,000$72/sqft
    Source: NextHome #PADE2016838 Report a problem

    Public tax history

    YearProperty taxesTax assessment
    2025$4,949 +1.8%$118,120
    2024$4,863 +4.9%$118,120
    2023$4,637 +2%$118,120
    2022$4,546 -1%$118,120
    2021$4,591 +1098.9%$118,120 +68.5%
    2020$383 -91.5%$70,120
    2019$4,521 +1.7%$70,120
    2018$4,444 +1054.9%$70,120
    2017$385 -2%$70,120
    2016$393 $70,120
    2015$393 $70,120
    2014$393 +2.8%$70,120
    2013$382 +2.8%$70,120
    2012$372 +2.3%$70,120
    2011$363 $70,120
    2010$363 +7.5%$70,120
    2009$338 +2%$70,120
    2008$331 +8.3%$70,120
    2007$306 -2%$70,120
    2006$312 $70,120
    2005$312 $70,120
    2004$312 +8.5%$70,120
    2003$287 +7.9%$70,120
    2002$266 $70,120
    2000$266 $70,120
    Find assessor info on the county website

    Neighborhood: 19050

    Nearby schools

    GreatSchools rating
    Schools provided by the listing agent
    • District: William Penn

    Source: Bright MLS. This data may not be complete. We recommend contacting the local school district to confirm school assignments for this home.

    Get a cash offer in 3 minutes
    Find out how much your home could sell for in as little as 3 minutes with a no-obligation cash offer.
    Estimated market value
    $423,100
    Get a cash offer in 3 minutes
    Find out how much your home could sell for in as little as 3 minutes with a no-obligation cash offer.
    Estimated market value
    $423,100