Welcome to this charming 3-bedroom, 1.5 bath colonial featuring an inviting foyer with a beautiful archway leading into your family room filled with natural sunlight, built-in cabinetry and a cozy wood burning fireplace, off of the family room you will find a peaceful 3-season sunroom where you can sit and enjoy your morning coffee or tea. The spacious formal dining room features tasteful archway, chair rails and built-in cabinetry. The eat-in kitchen features plenty of cabinets, countertops and built-in shelving. Upstairs you will find 3 comfortable bedrooms and 1 full bath. Throughout this home you will find gleaming hardwood floors which adds to the unique character of this home. Located in the heart of West Irondequoit, close to schools, parks, restaurants and shopping. Hurry don't miss the opportunity to make 55 Eastbourne Rd your next home.
Pending
Price increase: $100 (9/3)
$195,000
55 Eastbourne Rd, Rochester, NY 14617
3beds
1,412sqft
Single Family Residence
Built in 1942
6,098 Square Feet Lot
$-- Zestimate®
$138/sqft
$-- HOA
What's special
Cozy wood burning fireplaceTasteful archwayBuilt-in cabinetrySpacious formal dining roomChair railsEat-in kitchenGleaming hardwood floors
- 19 days
- 1,985
- 217
Zillow last checked:
Listing updated:
Listed by:
Empire Realty Group 585-347-4900,
Dina L. Larsen 585-347-4900
Source: NYSAMLSs,MLS#: R1710352 Originating MLS: Rochester
Originating MLS: RochesterFacts & features
Interior
Bedrooms & bathrooms
- Bedrooms: 3
- Bathrooms: 2
- Full bathrooms: 1
- 1/2 bathrooms: 1
- Main level bathrooms: 1
Heating
- Gas, Forced Air
Cooling
- Central Air
Appliances
- Included: Dryer, Dishwasher, Freezer, Disposal, Gas Water Heater, Refrigerator, Washer
Features
- Ceiling Fan(s), Separate/Formal Dining Room, Eat-in Kitchen, Natural Woodwork
- Flooring: Hardwood, Tile, Varies, Vinyl
- Basement: Full
- Number of fireplaces: 1
Interior area
- Total structure area: 1,412
- Total interior livable area: 1,412 sqft
Property
Parking
- Total spaces: 1
- Parking features: Attached, Garage
- Attached garage spaces: 1
Features
- Levels: Two
- Stories: 2
- Exterior features: Blacktop Driveway
Lot
- Size: 6,098 Square Feet
- Dimensions: 53 x 117
- Features: Near Public Transit, Rectangular, Rectangular Lot, Residential Lot
Details
- Parcel number: 2634000761000003008000
- Special conditions: Standard
Construction
Type & style
- Home type: SingleFamily
- Architectural style: Colonial,Historic/Antique
- Property subtype: Single Family Residence
Materials
- Vinyl Siding, Copper Plumbing
- Foundation: Block
- Roof: Shingle
Condition
- Resale
- Year built: 1942
Utilities & green energy
- Electric: Circuit Breakers
- Sewer: Connected
- Water: Connected, Public
- Utilities for property: Cable Available, High Speed Internet Available, Sewer Connected, Water Connected
Community & HOA
Community
- Subdivision: Green Acres Sec 03
Location
- Region: Rochester
Financial & listing details
- Price per square foot: $138/sqft
- Tax assessed value: $189,000
- Annual tax amount: $7,294
- Date on market: 8/27/2026
- Cumulative days on market: 19 days
- Listing terms: Cash,Conventional,FHA,VA Loan
Estimated market value
Not available
Estimated sales range
Not available
$2,607/mo
Price history
| Date | Event | Price |
|---|---|---|
| 9/10/2026 | Pending sale | $195,000$138/sqft |
Source:  NYSAMLSs #R1710352 Report a problem NYSAMLSs #R1710352 Report a problem | ||
| 9/3/2026 | Price change | $195,000+0.1%$138/sqft |
Source: NYSAMLSs #R1710352 Report a problem | ||
| 8/27/2026 | Listed for sale | $194,900+51.7%$138/sqft |
Source: NYSAMLSs #R1710352 Report a problem | ||
| 1/11/2017 | Sold | $128,500-1.1%$91/sqft |
Source: NYSAMLSs #R1009833 Report a problem | ||
| 10/25/2016 | Listed for sale | $129,900+10.6%$92/sqft |
Source: Nothnagle - Chili-Ogden #R1009833 Report a problem | ||
| 2/24/2010 | Sold | $117,400$83/sqft |
Source: Public Record Report a problem | ||
Public tax history
| Year | Property taxes | Tax assessment |
|---|---|---|
| 2025 | -- | $189,000 |
| 2024 | -- | $189,000 |
| 2023 | -- | $189,000 +47.1% |
| 2022 | -- | $128,500 |
| 2021 | -- | $128,500 |
| 2020 | -- | $128,500 |
| 2018 | -- | $128,500 +19% |
| 2017 | $3,441 | $108,000 |
| 2016 | -- | $108,000 |
| 2015 | -- | $108,000 |
| 2014 | -- | $108,000 |
| 2013 | -- | $108,000 |
| 2012 | -- | $108,000 |
| 2011 | -- | $108,000 |
| 2010 | -- | $108,000 |
| 2009 | -- | $108,000 +8.1% |
| 2007 | -- | $99,900 |
| 2006 | -- | $99,900 |
| 2005 | -- | $99,900 |
| 2004 | -- | $99,900 +15.1% |
| 2003 | -- | $86,800 |
| 2002 | -- | $86,800 |
| 2001 | -- | $86,800 |
| 2000 | -- | $86,800 |
Find assessor info on the county website
Monthly payment
Climate risks
Neighborhood: 14617
Nearby schools
Schools provided by the listing agent
- District: West Irondequoit
Source: NYSAMLSs. This data may not be complete. We recommend contacting the local school district to confirm school assignments for this home.
Similar homes
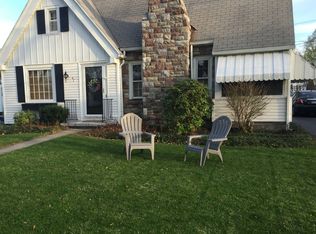
- $209,9003 bd2 ba1.3k sqft91 Armstrong Ave, Rochester, NY 14617For Sale

 MLS ID #R1713498, Kiera Lorenzo, Listing by: Howard Hanna. NYSAMLSs
 - $214,9003 bd2 ba1.3k sqft129 Shorewood Dr, Rochester, NY 14617For Sale
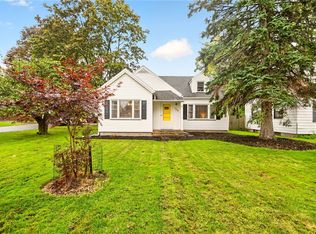 MLS ID #R1710068, Ashley M. Zeiner, Listing by: RE/MAX Plus. NYSAMLSs
 - $199,9004 bd2 ba1.4k sqft375 Wildwood Dr, Rochester, NY 14616For Sale
 MLS ID #R1711851, Susan Glenz, Listing by: Keller Williams Realty Gateway. NYSAMLSs
 - $249,9002 bd2 ba1.2k sqft184 Pinewood Trl, Rochester, NY 14617For Sale
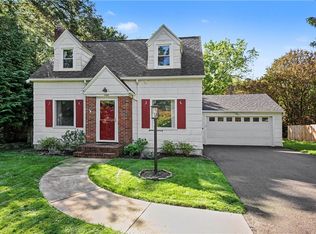 MLS ID #R1713633, L Elaine Hanford, Listing by: Howard Hanna. NYSAMLSs
 - $189,9003 bd1 ba1.2k sqft260 Pardee Rd, Rochester, NY 14609For SaleMLS ID #R1713866, Joseph Deleguardia, Listing by: RE/MAX Realty Group. NYSAMLSs
- $195,0003 bd1 ba1.5k sqft71 Ridge Ter, Rochester, NY 14626For SaleMLS ID #R1713136, Sylvia Bauer, Listing by: Howard Hanna. NYSAMLSs
- $189,9003 bd2 ba1.3k sqft2697 Dewey Ave, Rochester, NY 14616For SaleMLS ID #R1711375, Ruth E. Brooks Ward, Listing by: All The Way Realty Group. NYSAMLSs
- $199,9003 bd1 ba1.2k sqft210 Garford Rd, Rochester, NY 14622For SaleMLS ID #R1713227, Terrence P. Ryan, Listing by: Pinnacle Real Estate. NYSAMLSs
- $215,0003 bd2 ba1.2k sqft434 Crossfield Rd, Rochester, NY 14609For SaleMLS ID #R1714297, Octavio Garcia, Listing by: Howard Hanna. NYSAMLSs
- $190,0003 bd2 ba1.1k sqft176 Glenbrook Rd, Rochester, NY 14616For SaleMLS ID #R1706478, Norman David Singleton, Listing by: RE/MAX Realty Group. NYSAMLSs
- $199,9002 bd1 ba1.4k sqft760 Tait Ave, Rochester, NY 14616For SaleMLS ID #R1710695, Mark Crandall, Listing by: Elysian Homes by Mark Siwiec and Associates. NYSAMLSs
- $199,9003 bd2 ba1.2k sqft284 Sunnyside Dr, Rochester, NY 14623For SaleMLS ID #R1713619, Khem Kadariya, Listing by: Real Broker NY LLC. NYSAMLSs
- $269,9003 bd2 ba1.2k sqft37 Ridge Port Cir, Rochester, NY 14617For SaleMLS ID #R1712017, Susan P. Aser, Listing by: RE/MAX Plus. NYSAMLSs
- $199,9003 bd1 ba1.1k sqft10 Scenic View Dr, Rochester, NY 14622For SaleMLS ID #R1712875, Rebecca M. Charpinsky, Listing by: Elysian Homes by Mark Siwiec and Associates. NYSAMLSs
- $175,0003 bd2 ba1.2k sqft2054 Maiden Ln, Rochester, NY 14626For SaleMLS ID #R1713582, Donna S. Reed, Listing by: Howard Hanna. NYSAMLSs
- $219,9993 bd1 ba1.4k sqft179 Woodcrest Rd, Rochester, NY 14616For SaleMLS ID #R1698755, Paloma N. Brown, Listing by: Keller Williams Realty Greater Rochester. NYSAMLSs
- $199,9002 bd3 ba1.2k sqft64 Bancroft Dr, Rochester, NY 14616For SaleMLS ID #R1708358, Kelly Pfendler, Listing by: Howard Hanna. NYSAMLSs
- $199,9002 bd2 ba1k sqft1682 Blossom Rd, Rochester, NY 14610For SaleMLS ID #R1713257, Mark H. Mackey, Listing by: RE/MAX Realty Group. NYSAMLSs
- $219,9004 bd2 ba1.5k sqft31 Wendhurst Dr, Rochester, NY 14616For SaleMLS ID #R1702911, Paul W. Crego Jr., Listing by: Home Safari Ltd. NYSAMLSs
- $209,9003 bd1 ba1.5k sqft46 Fleming St, Rochester, NY 14612For SaleMLS ID #R1702762, Michael Nuccitelli, Listing by: Rich Realty. NYSAMLSs
