Skip main navigation
Off market
  • $699,700

    55 Easton Ct #55, Shelton, CT 06484

    4beds
    3,649sqft
    Condo
    Built in 2004
    -- sqft lot
    $699,700 Zestimate®
    $192/sqft
    $5,035 Estimated rent

    Home value

    $699,700

    $658,000 - $742,000

    $5,035/mo

    Zestimate® history
    Loading
    Loading...

    Owner options

    List your home for rent

    $5,035/mo

    Rent Zestimate®

    Find your next renter with Zillow Rental Manager. Plus, with online applications, you can quickly screen prospective tenants – for free.

    Learn more

    $5,035/mo

    Rent Zestimate®

    Refinance and save

    $5,150/mo

    Est. payment

    Refinancing to a lower rate could help reduce your monthly payments and save thousands over the life of the loan.

    See today's rates

    $5,150/mo

    Est. payment

    Explore your selling options

    Work with a Zillow partner agent

    Leverage their expertise and Zillow's premium Showcase listings to get your home seen by more buyers.

    Get started

    List with your own agent

    Get your home in front of millions of buyers by listing it on Zillow.

    Learn how to do it

    Sell it yourself

    Take full control of how buyers see your home on Zillow by listing For Sale by Owner (FSBO).

    List your home

    What's special

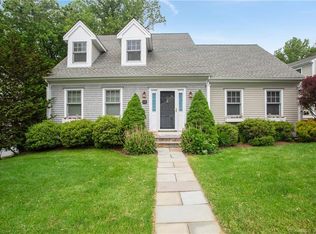
    Now you can come home to beautiful Four Winds! You will be charmed by this small quiet complex of 55 Nantucket style capes. Drive around the circle and you'll find this lovely home on the corner of a cul-de-sac, boasting a private driveway & deck that backs up to the woods. Truly a sanctuary. A few front steps lead you into an open concept main floor with spacious family/living room, kitchen w/granite counters, SS appliances, breakfast bar, dining room w/gas fireplace, deck access, and a main floor master suite. The master bedroom has a cathedral ceiling, arched window, hardwood floors, and walk-in closet with built-ins. Natural stone graces the Master bath plus a jetted tub with companion frameless glass shower, and double sink vanity. A laundry, foyer and nicely done powder room round out this level. The upper level is comprised of two comfortable bdrms, generous bath, and closets with ample storage. The upper bathroom has a tub/shower combination and linen closet. (Find the âhidden atticâ on this level!) The lower level in this amazing home is no ordinary âbasementâ. These owners have carefully outfitted this space to create true living quarters (could even be an in-law.) There is a large family room with four huge closets and sliders to a patio, plus a tastefully done bedroom and bath! The polished slate-look tiled floor in a sophisticated pattern flows beautifully throughout this level. Come see today! It's just as described...you won't be disappointed in this one!

    This property is off market, which means it's not currently listed for sale or rent on Zillow. This may be different from what's available on other websites or public sources.

    Facts & features

    Interior

    Bedrooms & bathrooms
    • Bedrooms: 4
    • Bathrooms: 4
    • Full bathrooms: 3
    • 1/2 bathrooms: 1
    Heating
    • Forced air, Gas
    Cooling
    • Central
    Appliances
    • Included: Dishwasher, Dryer, Freezer, Garbage disposal
    • Laundry: Laundry Room, Main Level, Has Utility Sink
    Features
    • Laundry Room, Foyer, Wired for Data, Open Floorplan
    • Basement: Finished, Heated, Storage Space, Cooled, Full With Walk-Out, Liveable Space
    • Attic: Pull Down Stairs, Access Panel
    • Has fireplace: Yes
    • Common walls with other units/homes: End Unit
    Interior area
    • Total interior livable area: 3,649 sqft
    • Finished area below ground: 1488

    Property

    Parking
    • Parking features: Garage - Attached
    Features
    • Patio & porch: Deck, Patio
    • Exterior features: Wood
    • Waterfront features: Not Applicable
    Lot
    • Features: Corner Lot, Cul-de-Sac, Sloped
    Details
    • Parcel number: 2511269
    • Zoning: PDD

    Construction

    Type & style
    • Home type: Condo
    • Architectural style: Single Family Detached
    Condition
    • Year built: 2004
    Details
    • Builder model: Fitzgerald

    Utilities & green energy

    • Sewer: Public Sewer
    • Water: Public Water Connected

    Community & HOA

    HOA
    • Has HOA: Yes
    • Services included: Snow Removal, Trash, Maintenance Grounds, Insurance, Property Management
    • HOA fee: $375 monthly
    Location
    • Region: Shelton

    Financial & listing details

    • Price per square foot: $192/sqft
    • Exclusions: see Inclusion/Exclusion form
    • Total actual rent: 463900

    Price history

    DateEventPrice
    10/28/2019Sold$460,000+10.8%$126/sqft
    Source: Smart MLS #170236554 Report a problem
    2/17/2015Sold$415,000$114/sqft
    Source: Smart MLS #99070069 Report a problem

    Public tax history

    Tax history is unavailable.

    Neighborhood: 06484

    Nearby schools

    GreatSchools rating
    Schools provided by the listing agent
    • High: Shelton

    Source: The MLS. This data may not be complete. We recommend contacting the local school district to confirm school assignments for this home.

    Get pre-qualified for a loan
    At Zillow Home Loans, we can pre-qualify you in as little as 5 minutes with no impact to your credit score.

    An equal housing lender. NMLS #10287.

    Sell for more on Zillow
    Get a Zillow Showcase℠ listing at no additional cost and you could sell for .
    $699,700
    2% more
    +$13,994
    With Zillow Showcase(estimated)
    $713,694
