Welcome to 55 Eaton Place, a well-appointed North of the canal home with Appoquinimink Schools and brand-new Lennox HVAC system! This Handler built 4 bedroom, 2.5 bath colonial is located in desirable Clairborne featuring a permitted finished basement with egress and positioned on a beautiful half acre yard with lush grass! The luminous grand two-story foyer with neutral paint tones and stylish chandelier flows into the formal living room and dining room off the kitchen. Preparing meals for Sunday football and holiday dinners are enjoyable in the remodeled gourmet kitchen tastefully accented by refaced white shaker style cabinets in 2022, absolute black granite countertops, center island, and newer appliances. The eat-in kitchen also has a newer Andersen sliding glass door (2018) offering sweeping views of the deck overlooking the backyard and is open to the family room with gas fireplace. The main level also offers a flex room that can adapt to various needs as well as a main level laundry with rear door to the backyard. On the upper level, the large primary bedroom has a walk in closet and a full en-suite bathroom that has been updated with a new freestanding vanity, updated shower, tile floor and garden tub. Three additional bedrooms and an updated hall bath complete the upper level. If you are a movie enthusiast, head to the finished basement with your popcorn where you can enjoy your favorite motion picture! The basement also offers a separate room for exercising or a possible future playroom plus plenty of unfinished space for storage. Notable updates include a new gas furnace (Jan 2023), new air conditioner (August 2023), remodeled primary bathroom (2021), remodeled hall bathroom (2022), newer carpet on staircase and upper level, new architectural roof (2013), LVP flooring in flex room/laundry (2021), new exterior doors (2019) and new garage doors & openers (2021). Conveniently located with easy access to I-95 or Route 301 and Lum’s Pond State Park for outdoor adventures. A home full of updates awaits it's next owner!
Sold for $594,900
$594,900
55 Eaton Pl, Bear, DE 19701
4beds
3,575sqft
Single Family Residence
Built in 1996
0.5 Acres Lot
$600,800 Zestimate®
$166/sqft
$3,509 Estimated rent
Home value
$600,800
$571,000 - $637,000
$3,509/mo
Zestimate® history
Owner options
List your home for rent
$3,509/mo
Rent Zestimate®
Find your next renter with Zillow Rental Manager. Plus, with online applications, you can quickly screen prospective tenants – for free.
$3,509/mo
Rent Zestimate®
Refinance and save
$3,872/mo
Est. payment
Refinancing to a lower rate could help reduce your monthly payments and save thousands over the life of the loan.
$3,872/mo
Est. payment
Explore your selling options
Work with a Zillow partner agent
Leverage their expertise and Zillow's premium Showcase listings to get your home seen by more buyers.
Get startedList with your own agent
Get your home in front of millions of buyers by listing it on Zillow.
Learn how to do itSell it yourself
Take full control of how buyers see your home on Zillow by listing For Sale by Owner (FSBO).
List your homeWhat's special
Zillow last checked:
Listing updated:
Listed by:
Tom Desper 302-357-7281,
Compass,
Listing Team: The Mottola Group, Co-Listing Team: The Mottola Group,Co-Listing Agent: Stephen J Mottola 302-351-2600,
Compass
Bought with:
Joe Kreisher, RS209917L
RE/MAX Associates
Source: Bright MLS,MLS#: DENC2050928
Facts & features
Interior
Bedrooms & bathrooms
- Bedrooms: 4
- Bathrooms: 3
- Full bathrooms: 2
- 1/2 bathrooms: 1
- Main level bathrooms: 1
Rooms
- Room types: Living Room, Dining Room, Primary Bedroom, Bedroom 2, Bedroom 3, Bedroom 4, Kitchen, Family Room, Basement, Exercise Room, Office
Basement
- Area: 1061
Heating
- Forced Air, Natural Gas
Cooling
- Central Air, Electric
Appliances
- Included: Microwave, Oven/Range - Electric, Refrigerator, Water Heater, Gas Water Heater
- Laundry: Main Level
Features
- Ceiling Fan(s), Formal/Separate Dining Room, Eat-in Kitchen, Pantry, Upgraded Countertops
- Flooring: Carpet, Laminate, Vinyl, Wood
- Doors: Six Panel
- Basement: Drainage System,Concrete
- Number of fireplaces: 1
- Fireplace features: Gas/Propane, Mantel(s)
Interior area
- Total structure area: 3,575
- Total interior livable area: 3,575 sqft
- Finished area above ground: 2,514
- Finished area below ground: 1,061
Property
Parking
- Total spaces: 6
- Parking features: Garage Faces Front, Inside Entrance, Asphalt, Attached, Driveway
- Attached garage spaces: 2
- Uncovered spaces: 4
Accessibility
- Accessibility features: None
Features
- Levels: Two
- Stories: 2
- Patio & porch: Deck
- Pool features: None
Lot
- Size: 0.5 Acres
- Dimensions: 121.50 x 179.30
Details
- Additional structures: Above Grade, Below Grade
- Parcel number: 11036.40056
- Zoning: NC21
- Special conditions: Standard
Construction
Type & style
- Home type: SingleFamily
- Architectural style: Colonial
- Property subtype: Single Family Residence
Materials
- Vinyl Siding
- Foundation: Concrete Perimeter
- Roof: Architectural Shingle
Condition
- New construction: No
- Year built: 1996
Utilities & green energy
- Electric: 200+ Amp Service, Circuit Breakers
- Sewer: Public Sewer
- Water: Public
Community & HOA
Community
- Subdivision: Clairborne
HOA
- Has HOA: Yes
- Services included: Common Area Maintenance, Snow Removal
- HOA fee: $80 annually
Location
- Region: Bear
Financial & listing details
- Price per square foot: $166/sqft
- Tax assessed value: $88,700
- Annual tax amount: $3,177
- Date on market: 10/20/2023
- Listing agreement: Exclusive Right To Sell
- Inclusions: Refrigerator, Washer / Dryer, Window Treatments, Work Bench In Basement, Work Table In Garage, Shed (as-is)
- Exclusions: Personal Property, Shelving In Basement, (basement Theater Projector, Chairs And Surround Sound -negotiable)
- Ownership: Fee Simple
Price history
| Date | Event | Price |
|---|---|---|
| 12/11/2023 | Sold | $594,900$166/sqft |
Source:  Bright MLS #DENC2050928 Report a problem Bright MLS #DENC2050928 Report a problem | ||
| 10/27/2023 | Pending sale | $594,900$166/sqft |
Source: Bright MLS #DENC2050928 Report a problem | ||
| 10/20/2023 | Listed for sale | $594,900$166/sqft |
Source: Bright MLS #DENC2050928 Report a problem | ||
Public tax history
| Year | Property taxes | Tax assessment |
|---|---|---|
| 2025 | $5,067 +31.3% | $577,800 +551.4% |
| 2024 | $3,859 +16.5% | $88,700 |
| 2023 | $3,313 -0.3% | $88,700 |
| 2022 | $3,322 +1.2% | $88,700 |
| 2021 | $3,281 +1.1% | $88,700 |
| 2020 | $3,245 +7.6% | $88,700 |
| 2019 | $3,016 +7.7% | $88,700 |
| 2017 | $2,801 +11% | $88,700 +1.1% |
| 2016 | $2,523 | $87,700 |
| 2015 | $2,523 +2.7% | $87,700 |
| 2014 | $2,457 | $87,700 |
| 2013 | -- | $87,700 |
| 2012 | -- | $87,700 |
| 2011 | -- | $87,700 |
| 2010 | -- | $87,700 |
| 2009 | -- | $87,700 |
| 2008 | -- | $87,700 |
| 2007 | -- | $87,700 +4.2% |
| 2006 | -- | $84,200 |
| 2005 | -- | $84,200 |
| 2004 | -- | $84,200 |
| 2003 | -- | $84,200 |
| 2002 | -- | $84,200 |
| 2001 | -- | $84,200 |
Find assessor info on the county website
Neighborhood: 19701
Nearby homes
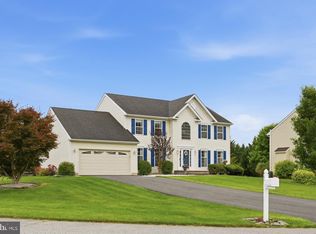
- $620,0004 bd3 ba2.6k sqft57 Eaton Pl, Bear, DE 19701Sold
- $554,8004 bd2 ba2.6k sqft53 Eaton Pl, Bear, DE 19701Off Market
- $575,9004 bd2 ba2.8k sqft29 Eaton Pl, Bear, DE 19701Off Market
- $692,3004 bd3 ba3.7k sqft54 Eaton Pl, Bear, DE 19701Off Market
- $546,5004 bd3 ba2.3k sqft56 Eaton Pl, Bear, DE 19701Off Market
- $639,5004 bd3 ba3.1k sqft27 Eaton Pl, Bear, DE 19701Off Market
- $550,8004 bd2 ba2.5k sqft31 Eaton Pl, Bear, DE 19701Off Market
- $626,3004 bd3 ba3.5k sqft51 Eaton Pl, Bear, DE 19701Off Market
Nearby schools
GreatSchools rating
- 9/10Loss (Olive B.) Elementary SchoolGrades: 1-5Distance: 1.2 mi
- 8/10Waters (Alfred G.) Middle SchoolGrades: 6-8Distance: 6 mi
- NAAppoquinimink High SchoolGrades: 9-12Distance: 8.5 mi
Schools provided by the listing agent
- Elementary: Olive B. Loss
- Middle: Alfred G. Waters
- High: Appoquinimink
- District: Appoquinimink
Source: Bright MLS. This data may not be complete. We recommend contacting the local school district to confirm school assignments for this home.
Get a cash offer in 3 minutes
Find out how much your home could sell for in as little as 3 minutes with a no-obligation cash offer.
Estimated market value
$600,800
Get a cash offer in 3 minutes
Find out how much your home could sell for in as little as 3 minutes with a no-obligation cash offer.
Estimated market value
$600,800
- Delaware
- New Castle County
- Bear
- 19701
- 55 Eaton Pl
