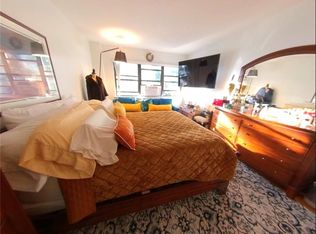
Completely renovated 3rd floor 1Bedroom Co-op in the Fleetwood section of Mount Vernon. Ready for you to move in. Nice and open concept, beautiful hardwood floors throughout. Granite countertop and stainless steel appliances. Tons of natural light. On-site super and common laundry, Only 25 minutes to NYC. LOW monthly maintenance $743.56 not including star rebate.
Sold for $95,000
$95,000
55 EhrBar Street #3E, Mount Vernon, NY 10552
1beds
700sqft
Stock Cooperative, Residential
Built in 1955
-- sqft lot
$101,400 Zestimate®
$136/sqft
$2,086 Estimated rent
Home value
$101,400
$91,000 - $114,000
$2,086/mo
Zestimate® history
Owner options
List your home for rent
$2,086/mo
Rent Zestimate®
Find your next renter with Zillow Rental Manager. Plus, with online applications, you can quickly screen prospective tenants – for free.
$2,086/mo
Rent Zestimate®
Refinance and save
$402/mo
Est. payment
Refinancing to a lower rate could help reduce your monthly payments and save thousands over the life of the loan.
$402/mo
Est. payment
Explore your selling options
Work with a Zillow partner agent
Leverage their expertise and Zillow's premium Showcase listings to get your home seen by more buyers.
Get startedList with your own agent
Get your home in front of millions of buyers by listing it on Zillow.
Learn how to do itSell it yourself
Take full control of how buyers see your home on Zillow by listing For Sale by Owner (FSBO).
List your homeWhat's special
Tons of natural lightOpen conceptStainless steel appliancesGranite countertopBeautiful hardwood floors
Zillow last checked:
Listing updated:
Listed by:
Yara Annechiarico 914-372-1404,
At Home With Yara Realty 914-372-1404
Bought with:
Summer Merritt, 10401381827
At Home With Yara Realty
Source: OneKey® MLS as distributed by MLS GRID,MLS#: H6334027
Facts & features
Interior
Bedrooms & bathrooms
- Bedrooms: 1
- Bathrooms: 1
- Full bathrooms: 1
Heating
- Oil, Radiant
Cooling
- Wall/Window Unit(s)
Appliances
- Included: Gas Water Heater
Interior area
- Total structure area: 700
- Total interior livable area: 700 sqft
Property
Parking
- Parking features: On Street, Waitlist
- Has uncovered spaces: Yes
Details
- Special conditions: Real Estate Owned
Construction
Type & style
- Home type: Cooperative
- Property subtype: Stock Cooperative, Residential
- Attached to another structure: Yes
Materials
- Brick
Condition
- Estimated
- Year built: 1955
Utilities & green energy
- Sewer: Public Sewer
- Water: Public
- Utilities for property: Trash Collection Public
Community & HOA
Community
- Subdivision: 55 Ehrbar Tenants Corp
HOA
- Has HOA: No
- HOA name: Ferrera Mgmt
- HOA phone: 914-888-2099
Location
- Region: Mount Vernon
Financial & listing details
- Price per square foot: $136/sqft
- Date on market: 10/24/2024
- Cumulative days on market: 114 days
- Listing agreement: Exclusive Right To Sell
Price history
| Date | Event | Price |
|---|---|---|
| 7/30/2025 | Sold | $95,000-9.5%$136/sqft |
Source:  OneKey® MLS as distributed by MLS GRID #H6334027 Report a problem OneKey® MLS as distributed by MLS GRID #H6334027 Report a problem | ||
| 11/25/2024 | Listed for sale | $105,000$150/sqft |
Source: OneKey® MLS as distributed by MLS GRID #H6334027 Report a problem | ||
Public tax history
Tax history is unavailable.
Neighborhood: Fleetwood
Nearby homes
- $---- bd-- ba-- sqft55 Ehrbar Ave #C-1K, Mount Vernon, NY 10552Off Market
- $---- bd-- ba-- sqft55 Ehrbar Ave #A-2E, Mount Vernon, NY 10552Off Market
- $302,7003 bd2 ba1.2k sqft55 Ehrbar Ave #3C & 3D, Mount Vernon, NY 10552Off Market
- $299,5003 bd2 ba1.3k sqft55 Ehrbar Ave #4D & 4E, Mount Vernon, NY 10552Off Market
- $252,2003 bd2 ba1.2k sqft55 Ehrbar Ave #D, Mount Vernon, NY 10552Off Market
- $282,8003 bd2 ba1.2k sqft55 Ehrbar Ave #C & D, Mount Vernon, NY 10552Off Market
- $166,0001 bd1 ba800 sqft55C Ehrbar Ave APT 3N, Mount Vernon, NY 10552Off Market
- $237,7001 bd1 ba750 sqft55C Ehrbar Ave APT 3P, Mount Vernon, NY 10552Off Market
- $158,1001 bd1 ba800 sqft55C Ehrbar Ave APT 1N, Mount Vernon, NY 10552Off Market
Nearby schools
GreatSchools rating
- 6/10Traphagen SchoolGrades: PK-8Distance: 0.1 mi
- 3/10Mount Vernon High SchoolGrades: 9-12Distance: 0.5 mi
Schools provided by the listing agent
- Elementary: Traphagen
- High: Mt Vernon High School
Source: OneKey® MLS as distributed by MLS GRID. This data may not be complete. We recommend contacting the local school district to confirm school assignments for this home.
- New York
- Westchester County
- Mount Vernon
- 10552
- Fleetwood
- 55 EhrBar Street Unit 3E
Nearby cities
Nearby neighborhoods
Nearby zip codes
Other Mount Vernon Topics
