FULL BASEMENT WITH APARTMENT!
Don't miss this move-in ready home with recent kitchen upgrades as well as handicap accessible features.
This three level home has three bedrooms as well as a spacious bonus room above the garage that could function as a playroom, bedroom, man cave, etc.
On the upstairs level, you will find three bedrooms and the bonus room as well as two full bathrooms, a linen closet, walk-in closet, laundry closet with shelving, and and an attic with pull-down access for additional storage.
The main floor has a study, family room, half bath, dining room, breakfast room in the kitchen, walk-in pantry, lots of natural light, and a covered porch with views of Lookout Mountain.
In the recently updated kitchen, enjoy gorgeous granite countertops, freshly painted cabinets, ample storage, new tile backsplash, Frigidaire Gallery stainless steel appliances, a walk-in pantry, and newly installed LVP.
The family room has gas logs that have never been used. The new owner will need to install a propane tank to hook up the gas logs.
The half bath has recently been painted with a new countertop installed, new plumbing fixtures, and new flooring as well.
The stairwell to the upstairs level is equipped with a handicap accessible Bruno Chairlift.
The full basement, with a separate entrance, has an apartment with a kitchenette (sink with counter and space for a fridge), full bathroom with a shower, walk-in closet as well as a storage area with French doors leading to the outside.
Enjoy outdoor living on the covered deck, front porch and spacious back yard. There is a two car garage for your autos, toys and tools! There is plenty of room on three levels of living space and a basement with its' own separate entrance that could function as a teen suite, man cave or mother in law suite. Don't forget about the handicap accessible feature, Bruno Chairlift, allowing easier access to the upstairs bedrooms as well.
This home is located in beautiful Stanford Place Subdivision with easy access to both downtown Chattanooga, Fort Oglethorpe, and the National Park. Enjoy picturesque views of Lookout Mountain from your front and back porches and as you stroll throughout established neighborhood. Schedule your appointment to view today
Sold for $340,000
$340,000
55 Elaine Dr, Flintstone, GA 30725
4beds
2,208sqft
Single Family Residence
Built in 2004
0.53 Acres Lot
$382,000 Zestimate®
$154/sqft
$2,634 Estimated rent
Home value
$382,000
$363,000 - $401,000
$2,634/mo
Zestimate® history
Owner options
List your home for rent
$2,634/mo
Rent Zestimate®
Find your next renter with Zillow Rental Manager. Plus, with online applications, you can quickly screen prospective tenants – for free.
$2,634/mo
Rent Zestimate®
Refinance and save
$2,088/mo
Est. payment
Refinancing to a lower rate could help reduce your monthly payments and save thousands over the life of the loan.
$2,088/mo
Est. payment
Explore your selling options
Work with a Zillow partner agent
Leverage their expertise and Zillow's premium Showcase listings to get your home seen by more buyers.
Get startedList with your own agent
Get your home in front of millions of buyers by listing it on Zillow.
Learn how to do itSell it yourself
Take full control of how buyers see your home on Zillow by listing For Sale by Owner (FSBO).
List your homeWhat's special
Separate entranceGas logsLots of natural lightHalf bathFrench doorsWalk-in pantryNew tile backsplash
Zillow last checked:
Listing updated:
Listed by:
Amy Collett 423-269-0784,
Keller Williams Realty
Bought with:
Angela Beshears, 361258
Realty One Group Experts
Source: Greater Chattanooga Realtors,MLS#: 1383077
Facts & features
Interior
Bedrooms & bathrooms
- Bedrooms: 4
- Bathrooms: 4
- Full bathrooms: 3
- 1/2 bathrooms: 1
Heating
- Central, Electric
Cooling
- Central Air, Electric
Appliances
- Included: Dishwasher, Electric Water Heater, Free-Standing Electric Range, Refrigerator
- Laundry: Laundry Closet, Electric Dryer Hookup, Gas Dryer Hookup, Washer Hookup
Features
- Open Floorplan, Pantry, Walk-In Closet(s), Separate Shower, Tub/shower Combo, Breakfast Room, Separate Dining Room
- Basement: Finished
- Number of fireplaces: 1
- Fireplace features: Den, Family Room, Gas Log
Interior area
- Total structure area: 2,208
- Total interior livable area: 2,208 sqft
Property
Parking
- Total spaces: 2
- Parking features: Garage
- Garage spaces: 2
Accessibility
- Accessibility features: Stair Lift
Features
- Levels: Three Or More
- Patio & porch: Porch, Porch - Covered
Lot
- Size: 0.53 Acres
- Dimensions: 104 x 224
Details
- Parcel number: 0072 030
Construction
Type & style
- Home type: SingleFamily
- Property subtype: Single Family Residence
Materials
- Brick, Stone, Vinyl Siding
- Foundation: Block
- Roof: Asphalt,Shingle
Condition
- New construction: No
- Year built: 2004
Utilities & green energy
- Sewer: Septic Tank
- Water: Public
- Utilities for property: Cable Available, Electricity Available, Phone Available, Underground Utilities
Community & HOA
Community
- Subdivision: Stanford Place
HOA
- Has HOA: No
Location
- Region: Flintstone
Financial & listing details
- Price per square foot: $154/sqft
- Tax assessed value: $316,845
- Annual tax amount: $2,617
- Date on market: 11/20/2023
- Listing terms: Cash,Conventional,FHA,Owner May Carry,VA Loan
Price history
| Date | Event | Price |
|---|---|---|
| 2/12/2024 | Sold | $340,000$154/sqft |
Source: Greater Chattanooga Realtors #1383077 Report a problem | ||
| 1/3/2024 | Contingent | $340,000$154/sqft |
Source: Greater Chattanooga Realtors #1383077 Report a problem | ||
| 11/20/2023 | Listed for sale | $340,000$154/sqft |
Source: Greater Chattanooga Realtors #1383077 Report a problem | ||
Public tax history
| Year | Property taxes | Tax assessment |
|---|---|---|
| 2024 | $2,883 -2.1% | $126,738 -0.4% |
| 2023 | $2,945 +3.8% | $127,240 +12.9% |
| 2022 | $2,838 +12.5% | $112,660 +25.9% |
| 2021 | $2,522 +15.9% | $89,488 +22.2% |
| 2020 | $2,176 +2.2% | $73,232 |
| 2019 | $2,130 -10.7% | $73,232 |
| 2018 | $2,386 +7.7% | $73,232 +8.4% |
| 2017 | $2,216 | $67,559 |
| 2016 | $2,216 +24.3% | $67,559 -11.9% |
| 2015 | $1,783 -10.8% | $76,645 |
| 2014 | $1,999 | $76,645 |
| 2013 | $1,999 | $76,645 |
| 2012 | -- | -- |
| 2011 | -- | -- |
| 2010 | -- | -- |
| 2009 | -- | -- |
Find assessor info on the county website
Neighborhood: 30725
Nearby homes
- $338,4003 bd3 ba2k sqft75 Elaine Dr, Flintstone, GA 30725Off Market
- $293,900-- bd2 ba1.5k sqft29 Elaine Dr, Flintstone, GA 30725Off Market
- $353,4004 bd3 ba2.6k sqft323 Stanford Dr, Flintstone, GA 30725Off Market
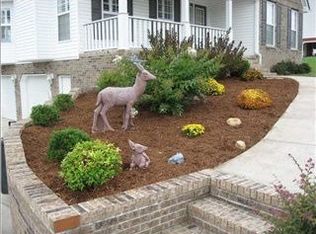
- $334,4004 bd3 ba2.1k sqft72 Elaine Dr, Flintstone, GA 30725Off Market

- $331,2004 bd3 ba2.6k sqft91 Elaine Dr, Flintstone, GA 30725Off Market
- $434,1004 bd4 ba2.8k sqft11 Elaine Dr, Flintstone, GA 30725Off Market
- $295,100-- bd2 ba1.4k sqft54 Elaine Dr, Flintstone, GA 30725Off Market
- $335,3004 bd3 ba1.6k sqft303 Stanford Dr, Flintstone, GA 30725Off Market
Nearby schools
GreatSchools rating
- 7/10Chattanooga Valley Elementary SchoolGrades: PK-5Distance: 2.2 mi
- 5/10Chattanooga Valley Middle SchoolGrades: 6-8Distance: 2 mi
- 4/10Ridgeland High SchoolGrades: 9-12Distance: 3.5 mi
Schools provided by the listing agent
- Elementary: Chattanooga Valley Elementary
- Middle: Chattanooga Valley Middle
- High: Ridgeland High School
Source: Greater Chattanooga Realtors. This data may not be complete. We recommend contacting the local school district to confirm school assignments for this home.
Get a cash offer in 3 minutes
Find out how much your home could sell for in as little as 3 minutes with a no-obligation cash offer.
Estimated market value
$382,000
Get a cash offer in 3 minutes
Find out how much your home could sell for in as little as 3 minutes with a no-obligation cash offer.
Estimated market value
$382,000
- Georgia
- Walker County
- Flintstone
- 30725
- 55 Elaine Dr
Nearby cities
Nearby zip codes
Other Flintstone Topics
