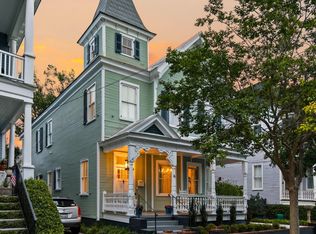
Tucked away on one of downtown Charleston's most charming streets, 55 Elizabeth Street is a home that doesn't just check boxes--it tells a story. Located in sought-after Wraggborough, directly across from the Aiken-Rhett House, this circa-1890 residence has been meticulously reimagined, offering a rare blend of historic character and modern luxury. Simply put, it is pure perfection. Professionally redesigned by Katie Lindquist, the home was renovated down to the studs with every major system replaced, including HVAC, electrical, and plumbing--delivering the comfort and peace of mind of modern construction while preserving its timeless architectural charm. Every finish was intentionally selected, from the Thermador appliances and marble countertops to the designer wallpaper...hand-painted walls, wide-plank white oak flooring, spectacular tile work, custom drapery and café curtains, beautiful plumbing fixtures, and signature Urban Electric lighting. The result is a home that feels effortlessly elegant, layered, and completely turnkey. The main level offers beautifully proportioned living and dining spaces filled with natural light, along with a stunning sunroom overlooking the private backyard. The chef's kitchen is both beautiful and functional, featuring custom cabinetry, premium appliances, and an adjoining scullery that provides exceptional storage and prep space. Upstairs, the spacious primary suite serves as a peaceful retreat, highlighted by soaring vaulted ceilings and a beautifully appointed en suite bath featuring dual vanities, a walk-in shower, and a private water closet. Two additional bedrooms, a beautifully designed guest bath, and a flexible office or secondary living area complete the second floor, offering the versatility today's buyers desire. Adding to the home's appeal is a fully detached 243-square-foot carriage house (included in the total square footage), featuring vaulted ceilings, hand-painted wood floors, and a beautifully appointed full bath. This charming studio space offers endless possibilities--whether as a private guest retreat, home office, fitness studio, creative workspace, or income-producing rental. Outside, the professionally designed backyard is as inviting as the interior, featuring low-maintenance artificial turf, a charming paver patio, a gated yard, and dedicated off-street parking. This is a rare opportunity to own a truly turnkey historic home with modern conveniences, exceptional flexibility, and outstanding walkability in one of downtown Charleston's most desirable neighborhoods. As an added bonus, the home may be purchased fully or partially furnished under a separate bill of sale.
Active contingent
$2,535,000
55 Elizabeth St, Charleston, SC 29403
4beds
2,416sqft
:
Get pre-qualified$13,850/mo
Single Family Residence
Built in 1890
3,049 Square Feet Lot
$2,437,200 Zestimate®
$1,049/sqft
$-- HOA
What's special
Dedicated off-street parkingCharming paver patioBeautifully designed guest bathPremium appliancesDesigner wallpaperWide-plank white oak flooringHand-painted walls
- 22 days |
- 1,475 |
- 123 |
Zillow last checked:
Listing updated:
Listed by:
Corcoran HM Properties
Source: CTMLS,MLS#: 26020855
Facts & features
Interior
Bedrooms & bathrooms
- Bedrooms: 4
- Bathrooms: 4
- Full bathrooms: 3
- 1/2 bathrooms: 1
Rooms
- Room types: Family Room, Office, Dining Room, Sun Room, Family, Foyer, Laundry, Separate Dining, Sun
Cooling
- Central Air
Appliances
- Laundry: Laundry Room
Features
- Ceiling - Smooth, Kitchen Island, Walk-In Closet(s), Entrance Foyer
- Flooring: Ceramic Tile, Stone, Wood
- Windows: Window Treatments
- Has fireplace: No
Interior area
- Total structure area: 2,416
- Total interior livable area: 2,416 sqft
Property
Parking
- Parking features: Off Street, Other
Features
- Levels: Two
- Stories: 2
- Patio & porch: Patio, Front Porch
- Fencing: Brick
Lot
- Size: 3,049 Square Feet
- Features: Level
Details
- Additional structures: Guest House
- Parcel number: 4590903125
Construction
Type & style
- Home type: SingleFamily
- Architectural style: Traditional
- Property subtype: Single Family Residence
Materials
- Wood Siding
- Foundation: Crawl Space
- Roof: Metal
Condition
- New construction: No
- Year built: 1890
Utilities & green energy
- Sewer: Public Sewer
- Water: Public
- Utilities for property: Charleston Water Service, Dominion Energy
Community & HOA
Community
- Features: Trash
- Security: Security System
- Subdivision: Wraggborough
Location
- Region: Charleston
Financial & listing details
- Price per square foot: $1,049/sqft
- Tax assessed value: $733,000
- Annual tax amount: $12,190
- Date on market: 7/22/2026
- Listing terms: Cash,Conventional
Estimated market value
$2,437,200
$2.32M - $2.56M
$5,908/mo
Price history
| Date | Event | Price |
|---|---|---|
| 7/22/2026 | Listed for sale | $2,535,000-5.9%$1,049/sqft |
Source:  CTMLS #26020855 Report a problem CTMLS #26020855 Report a problem | ||
| 6/17/2026 | Listing removed | $2,695,000$1,115/sqft |
Source: CTMLS #26011422 Report a problem | ||
| 5/4/2026 | Price change | $2,695,000-3.6%$1,115/sqft |
Source: CTMLS #26011422 Report a problem | ||
| 4/22/2026 | Listed for sale | $2,795,000+281.3%$1,157/sqft |
Source: CTMLS #26011422 Report a problem | ||
| 9/27/2024 | Sold | $733,000+1.1%$303/sqft |
Source: CTMLS #24023220 Report a problem | ||
| 9/17/2024 | Pending sale | $725,000$300/sqft |
Source: CTMLS #24023220 Report a problem | ||
| 9/10/2024 | Listed for sale | $725,000-18.5%$300/sqft |
Source: CTMLS #24023220 Report a problem | ||
| 8/21/2024 | Listing removed | -- |
Source: CTMLS #24010883 Report a problem | ||
| 5/20/2024 | Price change | $890,000+1.7%$368/sqft |
Source: CTMLS #24010883 Report a problem | ||
| 5/2/2024 | Listed for sale | $875,000$362/sqft |
Source: CTMLS #24010883 Report a problem | ||
Public tax history
| Year | Property taxes | Tax assessment |
|---|---|---|
| 2025 | $12,190 +654.9% | $43,980 +270.5% |
| 2024 | $1,615 +3.6% | $11,870 |
| 2023 | $1,558 +4.6% | $11,870 |
| 2022 | $1,490 -4.6% | $11,870 |
| 2021 | $1,561 -3.5% | $11,870 |
| 2020 | $1,617 | $11,870 +18% |
| 2019 | $1,617 | $10,060 -16.6% |
| 2017 | $1,617 +18.9% | $12,060 |
| 2016 | $1,361 +4.2% | $12,060 |
| 2015 | $1,305 -3.2% | $12,060 |
| 2014 | $1,348 | -- |
| 2011 | $1,348 -7.1% | -- |
| 2010 | $1,451 -1.7% | $10,940 |
| 2009 | $1,476 +8% | $10,940 |
| 2008 | $1,367 -27.4% | $10,940 |
| 2006 | $1,883 +0.5% | $10,940 +1.2% |
| 2005 | $1,874 +50% | $10,810 +70% |
| 2004 | $1,249 +0.9% | $6,360 |
| 2003 | $1,239 +2.3% | $6,360 |
| 2002 | $1,210 +100.4% | $6,360 +112% |
| 2000 | $604 | $3,000 |
Find assessor info on the county website
Monthly payment
Est. payment
Payment breakdown
Explore the cost of this home by adjusting the details. Changes won't be saved.Climate risks
Neighborhood: Wraggborough
Nearby schools
GreatSchools rating
- 3/10Memminger Elementary SchoolGrades: PK-5Distance: 0.7 mi
- 4/10Simmons Pinckney Middle SchoolGrades: 6-8Distance: 1.1 mi
- 1/10Burke High SchoolGrades: 9-12Distance: 1.1 mi
Schools provided by the listing agent
- Elementary: Memminger
- Middle: Simmons Pinckney
- High: Burke
Source: CTMLS. This data may not be complete. We recommend contacting the local school district to confirm school assignments for this home.
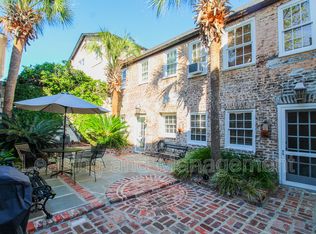
- $1,947,1001 bd1 ba1k sqft53 Elizabeth St, Charleston, SC 29403Off Market
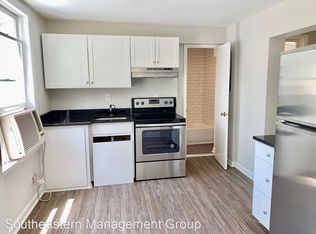
- $--2 bd1 ba780 sqft39 Mary St #4, Charleston, SC 29403Off Market
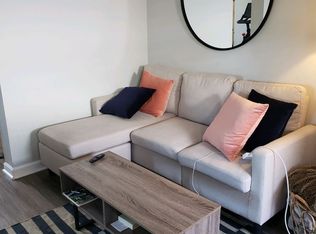
- $--2 bd1 ba780 sqft39 Mary St #6, Charleston, SC 29403Off Market
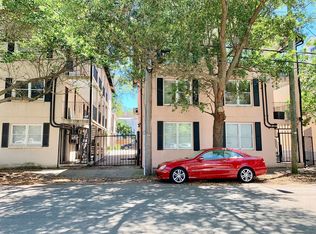
- $--1 bd1 ba648 sqft39 Mary St UNIT 1, Charleston, SC 29403Off Market
- $2,575,5004 bd3 ba3.4k sqft51 Elizabeth St, Charleston, SC 29403Off Market
- $--2 bd2 ba840 sqft39 Mary St UNIT 8, Charleston, SC 29403Off Market
- $--2 bd1 ba780 sqft39 Mary St, Charleston, SC 29403Off Market
- $--2 bd1 ba750 sqft39 Mary St APT 2, Charleston, SC 29403Off Market
A local agent can set up tours, give advice and negotiate with sellers.
Similar homes
- $2,699,0003 bd4 ba3k sqft6 Rutledge Ave, Charleston, SC 29401For Sale
 MLS ID #26022521, Katherine Cox. CTMLS
 - $2,495,0003 bd2 ba2.6k sqft1670 Hunley Ave, Charleston, SC 29412For Sale
 MLS ID #26022507, Jay Costa. CTMLS
 - $2,375,0005 bd4 ba2.8k sqft894 Rutledge Ave, Charleston, SC 29403For Sale
 MLS ID #26016869, Matt Anderson. CTMLS
 - $1,725,0005 bd6 ba3k sqft120 Alexander St, Charleston, SC 29403For Sale
 MLS ID #26018853, Keelin Love. CTMLS
 - $2,875,0005 bd5 ba3.5k sqft429 Huger St, Charleston, SC 29403For SaleMLS ID #26015373, Owen Welling. CTMLS
- $1,725,0004 bd4 ba2.1k sqft881 Ashley Ave, Charleston, SC 29403For SaleMLS ID #26021555, Jordan Ford. CTMLS
- $2,600,0003 bd3 ba1.5k sqft26 Limehouse St, Charleston, SC 29401For SaleMLS ID #26019780, Patty Riley. CTMLS
- $2,699,0004 bd4 ba2.6k sqft14 Limehouse St, Charleston, SC 29401For SaleMLS ID #25025974, J Van De Erve. CTMLS
- $2,850,0004 bd4 ba3.1k sqft9 Colonial St, Charleston, SC 29401For SaleMLS ID #26017224, Mary Lou Wertz. CTMLS
- $1,650,0003 bd2 ba1.4k sqft1 Todd St, Charleston, SC 29403For SaleMLS ID #26022048, Eric Davis. CTMLS
- $2,499,0005 bd4 ba2.4k sqft12 Ellen Ave, Mount Pleasant, SC 29464For SaleMLS ID #26020844, Lynn Burnett. CTMLS
- $2,650,0004 bd5 ba3k sqft1020 S Shem Dr, Mount Pleasant, SC 29464For SaleMLS ID #26021935, Krystine Edwards. CTMLS
- $1,799,0003 bd3 ba1.9k sqft78 Vanderhorst St, Charleston, SC 29403For SaleMLS ID #502922, Leanne Sturms. REsides, Inc.
- $2,150,0003 bd3 ba1.8k sqft17 Anson St, Charleston, SC 29401For SaleMLS ID #26007859, Deborah Fisher. CTMLS
- $2,295,0003 bd4 ba2.4k sqft18 Water St, Charleston, SC 29401For SaleMLS ID #26010240, Leslie Turner. CTMLS
- $3,250,0004 bd4 ba3.2k sqft56 Parkwood Ave, Charleston, SC 29403For SaleMLS ID #26010797, Corinne Coleman. CTMLS
- $2,785,0003 bd4 ba2.6k sqft59 S Battery St, Charleston, SC 29401For SaleMLS ID #26021222, Lyles Geer. CTMLS
- $1,599,9005 bd4 ba1.9k sqft72 Ashe St #A-b, Charleston, SC 29403For SaleMLS ID #26019448, Sl Saad. CTMLS
- $2,500,0004 bd4 ba2.2k sqft930 Richter Way, Mount Pleasant, SC 29464For SaleMLS ID #26009503, Alex Brener. CTMLS
- $2,750,0004 bd3 ba2.1k sqft17 Ashley Ave, Charleston, SC 29401For SaleMLS ID #26014136, Mary Lou Wertz. CTMLS
