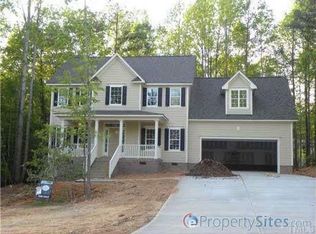
" The Brandi " floor plan is BG Builders Model home and is located in Pineville East Cottages. This Floor Plan is approximately 2990 sqft with 4 bedrooms and 3 full baths. The Master suite and 2 other bedrooms are on the main floor, the 4th bedroom is upstairs with a larger bonus/playroom and a full bath. This plan also offers a side carport, a great front corner porch and a beautiful rear porch with an area for a grill over looking the back yard and garage. The Garage offers plenty of room for storage with a main two car garage, a back shop area with a roll up door on each end, a finished 2nd floor, a half bath on the 1st floor as well as a large side porch over looking the back yard too. All on a half acre lot. This home is currently designed to show case the builders work and ideas for custom construction and can be rebuilt at any time. For more information please feel free to call or email with any questions. Thank you for your time and interest and we look forward to talking with you.
This property is off market, which means it's not currently listed for sale or rent on Zillow. This may be different from what's available on other websites or public sources.