Welcome to 55 Elm Drive, ideally situated in the highly sought-after Browncroft neighborhood! This beautifully maintained 3-bedroom, 1½-bath vinyl-sided Colonial perfectly blends timeless 1920s character with thoughtful modern updates. Step into the updated Foyer, featuring elegant marble flooring and a leaded glass pocket door leading into the inviting Living Room. Here you'll find a classic wood-burning fireplace with a brick surround, along with gorgeous hardwood floors that continue into the Formal Dining Room—an ideal space for entertaining. A sliding glass door provides easy access to the low-maintenance deck, creating a wonderful indoor-outdoor flow. The eat-in Kitchen is designed for both everyday living and entertaining, offering abundant cabinetry, granite countertops, an island for casual dining and stainless steel appliances (all included). Just beyond, the light filled four-season Sun Room is a true retreat, surrounded by walls of windows that overlook the beautifully landscaped backyard and perennial gardens. A remodeled Powder Room is conveniently located just off the Kitchen. Upstairs, you'll find three Bedrooms, all with refinished hardwood floors, along with an additional versatile office or flex space. The spacious Primary Bedroom features two closets, while the beautifully remodeled Full Bath showcases a walk-in shower, classic penny tile flooring, an updated vanity and modern fixtures. A full walk-up attic provides excellent additional storage. The tear-off roof (2023) and whole house generator provides peace of mind. Outside, enjoy the fully fenced backyard, complete with perennial gardens, space for a vegetable garden and plenty of room to relax. A generous two-car detached garage and an additional shed provide ample storage for all your outdoor equipment and hobbies. The location is exceptional! Just a short walk to neighborhood restaurants, shopping and the public library, this home offers the perfect combination of charm, convenience, and modern comfort. (Square footage of 2,158 is based on bank appraisal).
Pending
$365,000
55 Elm Dr, Rochester, NY 14609
3beds
2,158sqft
Single Family Residence
Built in 1929
8,873 Square Feet Lot
$-- Zestimate®
$169/sqft
$-- HOA
What's special
Beautifully landscaped backyardPerennial gardensGenerous two-car detached garageIsland for casual diningElegant marble flooringLeaded glass pocket doorRemodeled powder room
- 66 days
- 132
- 1
Zillow last checked:
Listing updated:
Listed by:
Keller Williams Realty Greater Rochester 585-362-8900,
Elaine E. Pelissier 585-749-7806
Source: NYSAMLSs,MLS#: R1696837 Originating MLS: Rochester
Originating MLS: RochesterFacts & features
Interior
Bedrooms & bathrooms
- Bedrooms: 3
- Bathrooms: 2
- Full bathrooms: 1
- 1/2 bathrooms: 1
- Main level bathrooms: 1
Heating
- Ductless, Gas, Forced Air
Cooling
- Ductless, Central Air
Appliances
- Included: Dryer, Dishwasher, Electric Oven, Electric Range, Gas Cooktop, Disposal, Gas Water Heater, Microwave, Refrigerator, Washer, Humidifier
- Laundry: In Basement
Features
- Ceiling Fan(s), Separate/Formal Dining Room, Entrance Foyer, Eat-in Kitchen, Granite Counters, Home Office, Kitchen Island, Sliding Glass Door(s), Programmable Thermostat
- Flooring: Hardwood, Marble, Tile, Varies
- Doors: Sliding Doors
- Windows: Leaded Glass, Storm Window(s), Thermal Windows, Wood Frames
- Basement: Full,Sump Pump
- Number of fireplaces: 1
Interior area
- Total structure area: 2,158
- Total interior livable area: 2,158 sqft
Property
Parking
- Total spaces: 2
- Parking features: Detached, Electricity, Garage, Driveway, Garage Door Opener
- Garage spaces: 2
Features
- Patio & porch: Deck, Open, Porch
- Exterior features: Blacktop Driveway, Deck, Fully Fenced
- Fencing: Full
Lot
- Size: 8,873 Square Feet
- Dimensions: 50 x 175
- Features: Rectangular, Rectangular Lot, Residential Lot
Details
- Additional structures: Shed(s), Storage
- Parcel number: 26140010782000020060000000
- Special conditions: Standard
- Other equipment: Generator
Construction
Type & style
- Home type: SingleFamily
- Architectural style: Colonial
- Property subtype: Single Family Residence
Materials
- Blown-In Insulation, Brick, Vinyl Siding, Copper Plumbing, PEX Plumbing
- Foundation: Block
- Roof: Architectural,Shingle
Condition
- Resale
- Year built: 1929
Utilities & green energy
- Electric: Circuit Breakers
- Sewer: Connected
- Water: Connected, Public
- Utilities for property: Cable Available, Electricity Connected, High Speed Internet Available, Sewer Connected, Water Connected
Green energy
- Energy efficient items: Appliances, Windows
Community & HOA
Community
- Security: Security System Owned
- Subdivision: Elmcroft
HOA
- Amenities included: None
Location
- Region: Rochester
Financial & listing details
- Price per square foot: $169/sqft
- Tax assessed value: $359,000
- Annual tax amount: $7,702
- Date on market: 7/8/2026
- Cumulative days on market: 62 days
- Listing terms: Cash,Conventional,FHA,VA Loan
Estimated market value
Not available
Estimated sales range
Not available
$2,928/mo
Price history
| Date | Event | Price |
|---|---|---|
| 7/22/2026 | Pending sale | $365,000$169/sqft |
Source:  NYSAMLSs #R1696837 Report a problem NYSAMLSs #R1696837 Report a problem | ||
| 7/18/2026 | Contingent | $365,000$169/sqft |
Source: NYSAMLSs #R1696837 Report a problem | ||
| 7/15/2026 | Listed for sale | $365,000$169/sqft |
Source: NYSAMLSs #R1696837 Report a problem | ||
| 7/15/2026 | Pending sale | $365,000$169/sqft |
Source: NYSAMLSs #R1696837 Report a problem | ||
| 7/8/2026 | Listed for sale | $365,000+2.5%$169/sqft |
Source: NYSAMLSs #R1696837 Report a problem | ||
| 6/16/2023 | Sold | $356,000+29.5%$165/sqft |
Source: NYSAMLSs #R1467367 Report a problem | ||
| 5/1/2023 | Pending sale | $275,000$127/sqft |
Source: NYSAMLSs #R1467367 Report a problem | ||
| 4/27/2023 | Listed for sale | $275,000$127/sqft |
Source: NYSAMLSs #R1467367 Report a problem | ||
Public tax history
| Year | Property taxes | Tax assessment |
|---|---|---|
| 2025 | -- | $359,000 |
| 2024 | -- | $359,000 +117.4% |
| 2023 | -- | $165,100 |
| 2022 | -- | $165,100 |
| 2021 | -- | $165,100 |
| 2020 | -- | $165,100 +8.5% |
| 2018 | -- | $152,100 |
| 2017 | $4,366 | $152,100 |
| 2016 | -- | $152,100 +4.9% |
| 2015 | $2,915 | $145,000 +3.9% |
| 2014 | -- | $139,500 |
| 2013 | -- | $139,500 |
| 2012 | -- | $139,500 +5.7% |
| 2011 | -- | $132,000 |
| 2010 | -- | $132,000 |
| 2009 | -- | $132,000 +27.7% |
| 2007 | -- | $103,400 |
| 2006 | -- | $103,400 |
| 2005 | -- | $103,400 |
| 2004 | -- | $103,400 +11.2% |
| 2003 | -- | $93,000 |
| 2002 | -- | $93,000 |
| 2001 | -- | $93,000 |
| 2000 | -- | $93,000 |
Find assessor info on the county website
Monthly payment
Climate risks
Neighborhood: Browncroft
Nearby schools
Schools provided by the listing agent
- District: Rochester
Source: NYSAMLSs. This data may not be complete. We recommend contacting the local school district to confirm school assignments for this home.
Similar homes
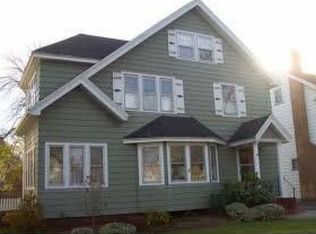
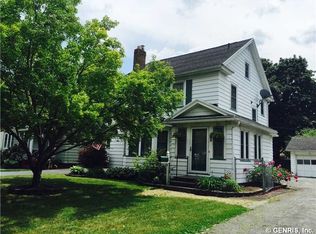
- $224,9003 bd2 ba1.9k sqft61 Elmcroft Rd, Rochester, NY 14609For Sale

 MLS ID #R1712045, Carole J. Snow, Listing by: RE/MAX Realty Group. NYSAMLSs
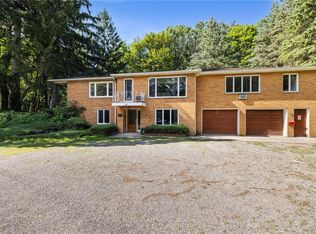
 - $349,9005 bd4 ba2.1k sqft554 Helendale Rd, Rochester, NY 14609For Sale
 MLS ID #R1705381, Zach Hall-Bachner, Listing by: Ivy House Realty LLC. NYSAMLSs
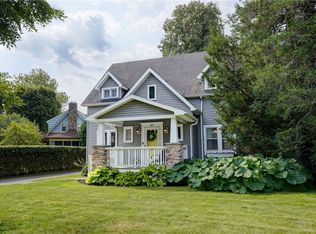
 - $349,9004 bd2 ba2k sqft11 Seymour Rd, Rochester, NY 14609For Sale
 MLS ID #R1706271, Stephen Cass, Listing by: RE/MAX Realty Group. NYSAMLSs
 - $399,0005 bd2 ba2.3k sqft310 Canterbury Rd, Rochester, NY 14607For Sale
 MLS ID #R1707582, Mark A. Siwiec, Listing by: Elysian Homes by Mark Siwiec and Associates. NYSAMLSs
 - $299,9003 bd2 ba1.7k sqft120 Marion St, Rochester, NY 14610For SaleMLS ID #R1713294, Scott Barrows, Listing by: Keller Williams Realty Greater Rochester. NYSAMLSs
- $329,9003 bd2 ba1.4k sqft305 Highland Ave, Rochester, NY 14620For SaleMLS ID #R1713364, Karen L. Menachof, Listing by: Howard Hanna. NYSAMLSs
- $420,0003 bd2 ba1.4k sqft60 Alpine Dr, Rochester, NY 14618For SaleMLS ID #R1706736, Alice S. Clark, Listing by: Mitchell Pierson, Jr., Inc.. NYSAMLSs
- $199,9003 bd1 ba1.1k sqft989 Atlantic Ave, Rochester, NY 14609For SaleMLS ID #R1712781, Mark H. Mackey, Listing by: RE/MAX Realty Group. NYSAMLSs
- $399,0002 bd3 ba1.6k sqft1000 Penfield Rd, Rochester, NY 14625For SaleMLS ID #R1710768, Jacqueline C. Crane, Listing by: Crane Realty. NYSAMLSs
- $329,9004 bd3 ba2k sqft756 Gillett Rd, Rochester, NY 14624For SaleMLS ID #R1712305, Jasmine Disch Watson, Listing by: Tru Agent Real Estate. NYSAMLSs
- $399,0005 bd2 ba2.4k sqft2 Upton Park, Rochester, NY 14607For SaleMLS ID #R1713125, Zach Warner, Listing by: Elysian Homes by Mark Siwiec and Associates. NYSAMLSs
- $399,9005 bd3 ba2.7k sqft321 Eaglehead Rd, East Rochester, NY 14445For SaleMLS ID #R1695063, Ignazio Vaccaro, Listing by: Keller Williams Realty Greater Rochester. NYSAMLSs
- $255,0004 bd2 ba1.5k sqft182 McKinley St, Rochester, NY 14609For SaleMLS ID #R1693466, Mark C. Updegraff, Listing by: Updegraff Group LLC. NYSAMLSs
- $350,0005 bd2 ba1.7k sqft26 Morven Rd, Rochester, NY 14610For SaleMLS ID #R1703146, Robert J. Ruhland, Listing by: Keller Williams Realty Greater Rochester. NYSAMLSs
- $330,0004 bd3 ba1.7k sqft29 Highland Ave, Rochester, NY 14620For SaleMLS ID #R1711244, Andrew Hannan, Listing by: Real Broker NY, LLC. NYSAMLSs
- $449,0003 bd3 ba2.1k sqft560 Van Alstyne Rd, Webster, NY 14580For SaleMLS ID #R1713290, Robert A. Schreiber, Listing by: RE/MAX Realty Group. NYSAMLSs
- $299,9004 bd3 ba1.8k sqft96 Beacon Hills Dr N, Penfield, NY 14526For SaleMLS ID #R1713231, Amber N Montgomery, Listing by: RE/MAX Plus. NYSAMLSs
- $339,9004 bd2 ba2k sqft261 South Ave, Webster, NY 14580For SaleMLS ID #R1712745, Roxanne S. Stavropoulos, Listing by: Howard Hanna. NYSAMLSs
- $349,9004 bd3 ba1.8k sqft12 French Meadow Ln, Rochester, NY 14618For SaleMLS ID #R1686422, Hollis A. Creek, Listing by: Howard Hanna. NYSAMLSs
- $269,9003 bd2 ba1.2k sqft37 Ridge Port Cir, Rochester, NY 14617For SaleMLS ID #R1712017, Susan P. Aser, Listing by: RE/MAX Plus. NYSAMLSs
