Skip main navigation
Sold for $300,000
  • $300,000

    55 Elmhurst Ave, Trenton, NJ 08618

    4beds
    2,004sqft
    Single Family Residence
    Built in 1920
    4,600 Square Feet Lot
    $327,200 Zestimate®
    $150/sqft
    $2,292 Estimated rent

    Home value

    $327,200

    $301,000 - $357,000

    $2,292/mo

    Zestimate® history
    Loading
    Loading...

    Owner options

    List your home for rent

    $2,292/mo

    Rent Zestimate®

    Find your next renter with Zillow Rental Manager. Plus, with online applications, you can quickly screen prospective tenants – for free.

    Learn more

    $2,292/mo

    Rent Zestimate®

    Refinance and save

    $2,154/mo

    Est. payment

    Refinancing to a lower rate could help reduce your monthly payments and save thousands over the life of the loan.

    See today's rates

    $2,154/mo

    Est. payment

    Explore your selling options

    Work with a Zillow partner agent

    Leverage their expertise and Zillow's premium Showcase listings to get your home seen by more buyers.

    Get started

    List with your own agent

    Get your home in front of millions of buyers by listing it on Zillow.

    Learn how to do it

    Sell it yourself

    Take full control of how buyers see your home on Zillow by listing For Sale by Owner (FSBO).

    List your home

    What's special

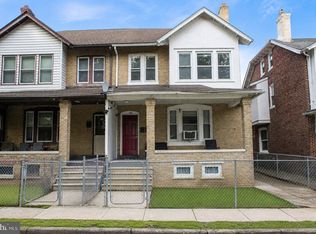
    Your chance to start your own story begins here! As you approach this charming brick colonial, the first chapter of your story unfolds. A completely fenced yard promises privacy, setting the stage for the narrative within. An enchanting enclosed front porch, where exposed brick whispers of history and large windows invite the outside world to be a part of your daily life. Look up, and you'll find yourself captivated by the deep wood highlight ceiling, a testament to the craftsmanship of a bygone era. Step into a tale of timeless elegance and modern comfort in the heart of Trenton. As you cross the threshold, you'll feel the warmth of a home that has been cherished through the years. The main level is beautiful, with chair rail and molding punctuating each room, while neutral décor and gleaming hardwood floors provide the perfect backdrop for your own story to unfold. The living room, bathed in natural light, centers around a brick fireplace - the hearth of the home and the perfect spot for cozy evenings with loved ones. Adjacent, the dining room awaits your grand dinner parties, its decorative ceiling a conversation piece that harks back to the elegant soirées of yesteryear. But this room has a twist in its tale - an extra sitting area and entertaining bar, blending the formality of the past with the casual comfort of modern living. In the kitchen, stainless steel appliances stand ready for your culinary adventures, a sleek contrast to the home's classic bones. Ascend to the second floor, where the bedrooms - each spacious and graced with lovely hardwood floors - offer sanctuary. The primary, complete with a gentle ceiling fan, promises restful nights and peaceful mornings. A full bath, curated with 12 X 20 floor tiles and mosaic trim, adds a touch of spa-like luxury to your daily routine. Additional parking in the driveway and backyard cement slab area ensures that there's always room for friends and family to join in your home's continuing narrative. Located in a great Trenton neighborhood, close to schools and shopping, with excellent commuter access, this home isn't just a property - it's the beginning of your next great adventure. A home with this much charm, beauty, and space won't linger on the market for long. Add this to your list of homes to see, trust you won't be disappointed!!!

    Zillow last checked:

    Listing updated:

    Listed by:

    Marva Morris 609-468-6324,

    RE/MAX Tri County

    Bought with:

    NON MEMBER, 0225194075

    Non Subscribing Office

    Source: Bright MLS,MLS#: NJME2048278MLS Logo

    Facts & features

    Interior

    Bedrooms & bathrooms
    • Bedrooms: 4
    • Bathrooms: 2
    • Full bathrooms: 1
    • 1/2 bathrooms: 1
    • Main level bathrooms: 2
    • Main level bedrooms: 4
    Rooms
    • Room types: Living Room, Dining Room, Primary Bedroom, Kitchen, Family Room
    Heating
    • Radiator, Natural Gas
    Cooling
    • None
    Appliances
    • Included: Gas Water Heater
    • Laundry: In Basement
    Features
    • Flooring: Wood, Tile/Brick
    • Basement: Full,Unfinished
    • Number of fireplaces: 1
    Interior area
    • Total structure area: 2,004
    • Total interior livable area: 2,004 sqft
    • Finished area above ground: 2,004

    Property

    Parking
    • Total spaces: 2
    • Parking features: Other, On Street, Detached
    • Garage spaces: 2
    • Has uncovered spaces: Yes
    Accessibility
    • Accessibility features: None
    Features
    • Levels: Two
    • Stories: 2
    • Pool features: None
    Lot
    • Size: 4,600 Square Feet
    Details
    • Additional structures: Above Grade
    • Parcel number: 110640400009
    • Zoning: RES
    • Special conditions: Standard

    Construction

    Type & style
    • Home type: SingleFamily
    • Architectural style: Colonial
    • Property subtype: Single Family Residence
    Materials
    • Brick
    • Foundation: Other
    • Roof: Asphalt
    Condition
    • New construction: No
    • Year built: 1920

    Utilities & green energy

    • Sewer: Public Sewer
    • Water: Public

    Community & HOA

    Community
    • Subdivision: None Available
    HOA
    • Has HOA: No
    Location
    • Region: Trenton
    • Municipality: TRENTON CITY

    Financial & listing details

    • Price per square foot: $150/sqft
    • Tax assessed value: $82,800
    • Annual tax amount: $3,096
    • Date on market: 9/10/2024
    • Listing agreement: Exclusive Right To Sell
    • Ownership: Fee Simple

    Price history

    DateEventPrice
    11/22/2024Sold$300,000+33.3%$150/sqft
    Source: Bright MLS #NJME2048278 Report a problem
    9/16/2024Pending sale$225,000$112/sqft
    Source: Bright MLS #NJME2048278 Report a problem
    9/10/2024Listed for sale$225,000+63.6%$112/sqft
    Source: Bright MLS #NJME2048278 Report a problem
    7/29/2008Sold$137,500+114.8%$69/sqft
    Source: Public Record Report a problem
    2/20/2008Sold$64,000$32/sqft
    Source: Public Record Report a problem

    Public tax history

    YearProperty taxesTax assessment
    2025$4,803 $82,800
    2024$4,803 +4.5%$82,800
    2023$4,598 $82,800
    2022$4,598 +0.3%$82,800
    2021$4,583 +1.6%$82,800
    2020$4,509 +4.5%$82,800
    2019$4,316 +5.2%$82,800
    2018$4,103 -3.5%$82,800
    2017$4,251 +0.3%$82,800 +12%
    2016$4,237 +0.5%$73,900
    2015$4,217 +0.6%$73,900
    2014$4,191 +2.5%$73,900
    2013$4,090 -1.8%$73,900
    2012$4,165 +2.9%$73,900
    2011$4,048 +16.8%$73,900
    2010$3,466 +7%$73,900
    2009$3,239 +4.6%$73,900
    2008$3,096 +2.2%$73,900
    2007$3,030 $73,900
    2006-- $73,900
    2005-- $73,900
    2004-- $73,900
    2001-- $73,900
    Find assessor info on the county website

    Neighborhood: Cadwalader & Hillcrest

    Nearby schools

    GreatSchools rating
    Schools provided by the listing agent
    • District: Trenton Public Schools

    Source: Bright MLS. This data may not be complete. We recommend contacting the local school district to confirm school assignments for this home.

    Get pre-qualified for a loan
    At Zillow Home Loans, we can pre-qualify you in as little as 5 minutes with no impact to your credit score.

    An equal housing lender. NMLS #10287.